


Building a padel court · 1 June 2026 · 11 min read
Which documents are needed for a padel venue permit application?
Applying for a padel court permit? Find out which documents are required, common mistakes, and how to plan smartly for a 4–6 month lead time.
In this article
- Do you need a permit to build a padel court?
- Which documents are required for a padel court permit application?
- When is an acoustic report needed for a padel permit?
- What do the structural drawings for a padel court contain?
- How long does a permit application for a padel court take?
- What are common mistakes in the permit application for a padel venue?
- Who is responsible for the permit documents with a turnkey padel court?
- Frequently asked questions
Building a padel court starts long before the first post goes into the ground. For most locations you need an environmental permit, and that application calls for a whole package of documents. Which ones exactly, how long it takes and where it often goes wrong: this article gives you a practical overview of everything you need to know about the padel court permit.
Whether you are a tennis club looking to convert, an entrepreneur with a hall, or a municipality with outdoor space: the permit procedure is broadly the same. The better prepared you are, the smoother the process runs.
Do you need a permit to build a padel court?
In most cases an environmental permit is mandatory. In the Netherlands, a padel court is classed as a structure and therefore falls under the building regulations. For outdoor padel courts a permit is almost always needed because of the structure, the noise and the lighting. For indoor courts in an existing hall, it depends on the situation.
For indoor installation without structural changes to the building itself, a separate building permit is not always required. However, rules on fire safety and use do apply. It is therefore wise to always have this checked with the municipality, even if you think it is not necessary. Building without a permit when one is required can lead to the project being shut down, fines, or even an obligation to remove the cage structure.
The rule of thumb: if you are in doubt, always request an environmental check from the municipality first, or bring in an adviser.
Which documents are required for a padel court permit application?
For a padel court permit application you will in most cases need the following documents: structural calculations in accordance with the Dutch Building Decree (Bouwbesluit), an acoustic study, a lighting study, a site plan and sometimes an ecological or archaeological survey. The exact set of documents differs per municipality and location.
Overview of the most frequently requested documents
- Structural calculations: A technical calculation that demonstrates that the steel structure meets the safety requirements of the Building Decree. This covers wind load, stability and the foundation.
- Acoustic study: A report that maps the noise impact on the surroundings. Almost always mandatory for outdoor courts near homes.
- Lighting study: A calculation of the light emitted by the LED lighting towards the surroundings. Relevant for evening use.
- Site plan: A floor plan of the location showing the exact position of the court in relation to the plot boundaries, surrounding buildings and the public road.
- Ecological survey: Sometimes required if the location is in or near a protected nature area or if flora and fauna are present.
- Archaeological survey: May be requested for locations where the ground will be disturbed in areas with an archaeological expectation.
Not every document is required for every application, but it is better to have too many beforehand than too few. An incomplete application almost always leads to delays.
When is an acoustic report needed for a padel permit?
An acoustic report is almost always mandatory for outdoor padel courts located near homes. Padel produces more noise than tennis: the ball hitting glass and steel, amplified by the cage structure acting as a sounding board, results in an average sound power level of around 91 dB. That is roughly 10 dB more than with tennis.
Municipalities apply ever stricter noise standards and local residents object more often than they used to. An acoustic report shows what the noise impact on the surroundings is and whether it stays within the statutory standards. Without this report, the municipality will generally not accept the application.
The report is prepared by a certified acoustic firm. It calculates how much noise the court produces at various distances and times. If the result is too high, the report also indicates which measures are needed: sound-absorbing panels, a noise barrier or a combination of both. Those measures must then be included in the permit application.
For indoor courts an acoustic report is required less often, but the municipality can still request one if complaints are expected or if the hall borders residential buildings.
What do the structural drawings for a padel court contain?
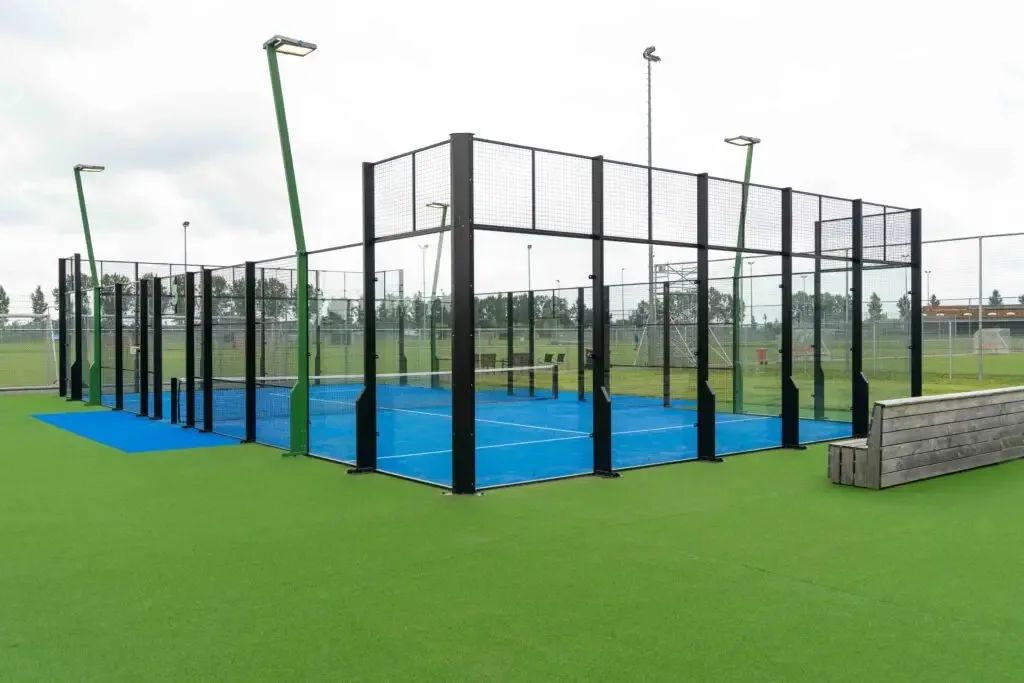
Structural drawings for a padel court show how the steel structure is built up, which materials are used, how the foundation is designed and how the court absorbs loads such as wind force and the weight of glass and panels. They form the technical basis of the permit application.
What is typically in the drawings and calculations
- Dimensions of the cage structure (standard playing area of 20 x 10 metres, with a minimum installation space of 21 x 11 metres)
- Steel cross-sections and connection details
- Wind load calculation per wind zone and location
- Foundation type and depth (drainage concrete, Supersub or ZOAB asphalt)
- Glass suspension and glass specifications
- Fixing points for sound-absorbing panels, where applicable
An important detail: if sound-absorbing panels are used, the wind exposure of the structure changes. The cage structure must then be recalculated and structurally reinforced. This must also be reflected in the drawings. Municipalities check this more and more often, so make sure the structural engineer explicitly takes it into account.
The structural calculations must meet the requirements of the Building Decree and are prepared by a structural engineer. Make sure the foundation components have been approved by Kiwa ISA Sport: that is the recognised quality mark for sports infrastructure in the Netherlands. Materials without this mark can lead to the application being rejected or to problems at the final inspection.
How long does a permit application for a padel court take?
A permit application for a padel court takes 8 to 12 weeks on average. This is the statutory decision period for a regular application. In complex situations, objections from local residents or an incomplete application, the process can take considerably longer.
The lead time consists of several phases. First the municipality assesses whether the application is complete. If documents are missing, you are given a period to rectify this and the clock starts again. The substantive assessment follows, in which the municipality sometimes asks external parties for advice, such as the regional environmental agency.
Add to that the time needed to compile the documents before you submit the application. Having an acoustic study carried out, structural calculations drawn up and a site plan made easily takes four to eight weeks. So count on a total lead time of four to six months from the moment you start preparing in earnest.
Do you want to open in spring or summer? Then you need to start the permit procedure in autumn or early winter. Timing really matters here.
What are common mistakes in the permit application for a padel venue?
The most common mistake is an incomplete application: missing documents or calculations that do not match the specific location. This leads directly to delays. Other common mistakes are underestimating the noise aspects, forgetting the lighting study and not including noise measures in the structural drawings.
Mistakes you can avoid
- No preliminary consultation with the municipality: Many municipalities offer the option of an informal preliminary consultation. Use it. You then know in advance which documents are expected and whether the zoning plan allows what you want to build in the first place.
- Generic structural calculations: A calculation that is not tailored to the specific location, the wind zone and any noise measures will be sent back by the municipality.
- Forgetting noise measures: If the acoustic report indicates that measures are needed, those measures must also be incorporated into the structural drawings and the application. This is often overlooked.
- Starting too late: The combination of studies, drawings and the statutory decision period means you need to plan at least four to six months ahead.
- Specifying uncertified materials: Foundation components must have been approved by Kiwa ISA Sport. Anyone who does not check this risks the municipality rejecting the application, or the court not being approved for official use after completion.
Good preparation and an adviser who knows the process prevent most of these problems.
Who is responsible for the permit documents with a turnkey padel court?
With a turnkey padel court, the builder is responsible for supplying the technical documents, such as structural calculations and drawings. The permit application itself is in most cases submitted by the client, but a good turnkey partner coordinates the whole process and supplies all the necessary documents.
In practice it works like this: the padel court's structural engineer supplies the technical calculations and drawings. An acoustic firm prepares the noise report. A lighting adviser carries out the lighting study. All those parties must be aligned with one another, because together the documents have to tell the municipality a consistent story.
If you choose a turnkey approach in which one party arranges everything, there is also a single point of contact for coordinating all these documents. That saves a lot of hassle and reduces the risk of errors or contradictions between the different reports.
With the construction of padel courts by I-Padel, we guide and coordinate the entire permit process: from the zoning plan check and consultation with the municipality to coordinating the noise and lighting studies and supplying the structural calculations. That way you only have to deal with one party and you can be sure that all the documents fit together. We are happy to think along with you, without obligation, about your location and the steps required.
Frequently asked questions
Can I already start building while the permit is still being processed?
No, you may only start construction after the environmental permit has been officially granted and the six-week objection period has expired. Starting before then counts as building without a permit, which can lead to a stop-work order, penalty payments or an obligation to demolish everything. Do you want to make good use of the waiting time? Use it to prepare the foundation, purchase materials and plan the contractor.
What if local residents object to the permit?
If local residents lodge an objection, the permit procedure is extended. The municipality then assesses the objection, which can take weeks to months of extra time. A good acoustic report showing that the noise impact is within the statutory standards is your strongest defence. Proactive contact with neighbours before the application can prevent many objections: people who feel heard are less likely to object formally.
Does a different permit procedure apply if the zoning plan does not allow sports facilities at my location?
If the zoning plan does not allow sport or recreation at your location, you need a planning deviation in addition to the environmental permit, such as an environmental plan activity (omgevingsplanactiviteit). This makes the process more complex and longer, but it is not impossible by definition. Always start with a zoning plan check via ruimtelijkeplannen.nl, or request a preliminary consultation with the municipality before you invest in studies and drawings.
How do I know whether my location falls in a wind zone that requires extra heavy structural calculations?
The Netherlands is divided into wind zones based on the NEN-EN 1991-1-4 standard. Coastal areas and open polder locations generally fall in a heavier wind zone than urban locations. The structural engineer who prepares the calculations determines which wind zone applies based on the exact coordinates of your location. Always give them the precise location, not just the municipality or region.
Are there subsidies or financing options available for building a padel court?
Yes, depending on the applicant and the location there are various options. Sports clubs can claim subsidies for sports infrastructure through the Nationaal Sportakkoord or the municipality. Municipalities sometimes have their own schemes for the construction of outdoor sports facilities. Ask your municipality, the provincial sports federation or the KNLTB which schemes are current at the time of your application.
Do I need to apply for the permit again if I later want to add a roof or extra lighting?
That depends on the scale of the change. A roof or a significant expansion of the lighting is generally regarded as a building activity for which a new or additional environmental permit is needed. Minor modifications, such as replacing a luminaire with an equivalent model, often fall outside this. Always check this with the municipality beforehand to avoid surprises afterwards.
What is the difference between the regular and the extended permit procedure, and when does each apply?
The regular procedure takes eight weeks and applies to most standard padel court applications. The extended procedure takes 26 weeks and applies, among other cases, when an environmental impact assessment (MER) is needed, when the project deviates from the zoning plan, or when the location is complex, such as near Natura 2000 areas. If you are unsure which procedure applies, you can ask the municipality during the preliminary consultation.


