Building a padel court · 24 September 2026 · 11 min read
Why do professional clubs choose a panoramic design when building padel courts?
Panoramic padel courts give clubs more light, a better spectator experience and a more upscale look. Discover the benefits, costs and structural requirements.

In this article
- What distinguishes a panoramic design from a standard padel court?
- What benefits does the panoramic design offer clubs and operators?
- Is a panoramic padel court more expensive to build?
- What structural requirements does a panoramic design place on the steel structure?
- When is a panoramic design the right choice for a club?
- What are the points of attention when building a panoramic padel court outdoors?
- How I-Padel helps with building a panoramic padel court
- Frequently asked questions
Professional clubs choose a panoramic design when building a padel court because of its open, visually appealing look, which lets in more light and offers spectators a better viewing experience. The panoramic design has larger glass surfaces at the back of the court, which enhances the experience for players and audience. In this article, we answer the most frequently asked questions about this court type, from structural requirements to the right situations for its use.
What distinguishes a panoramic design from a standard padel court?
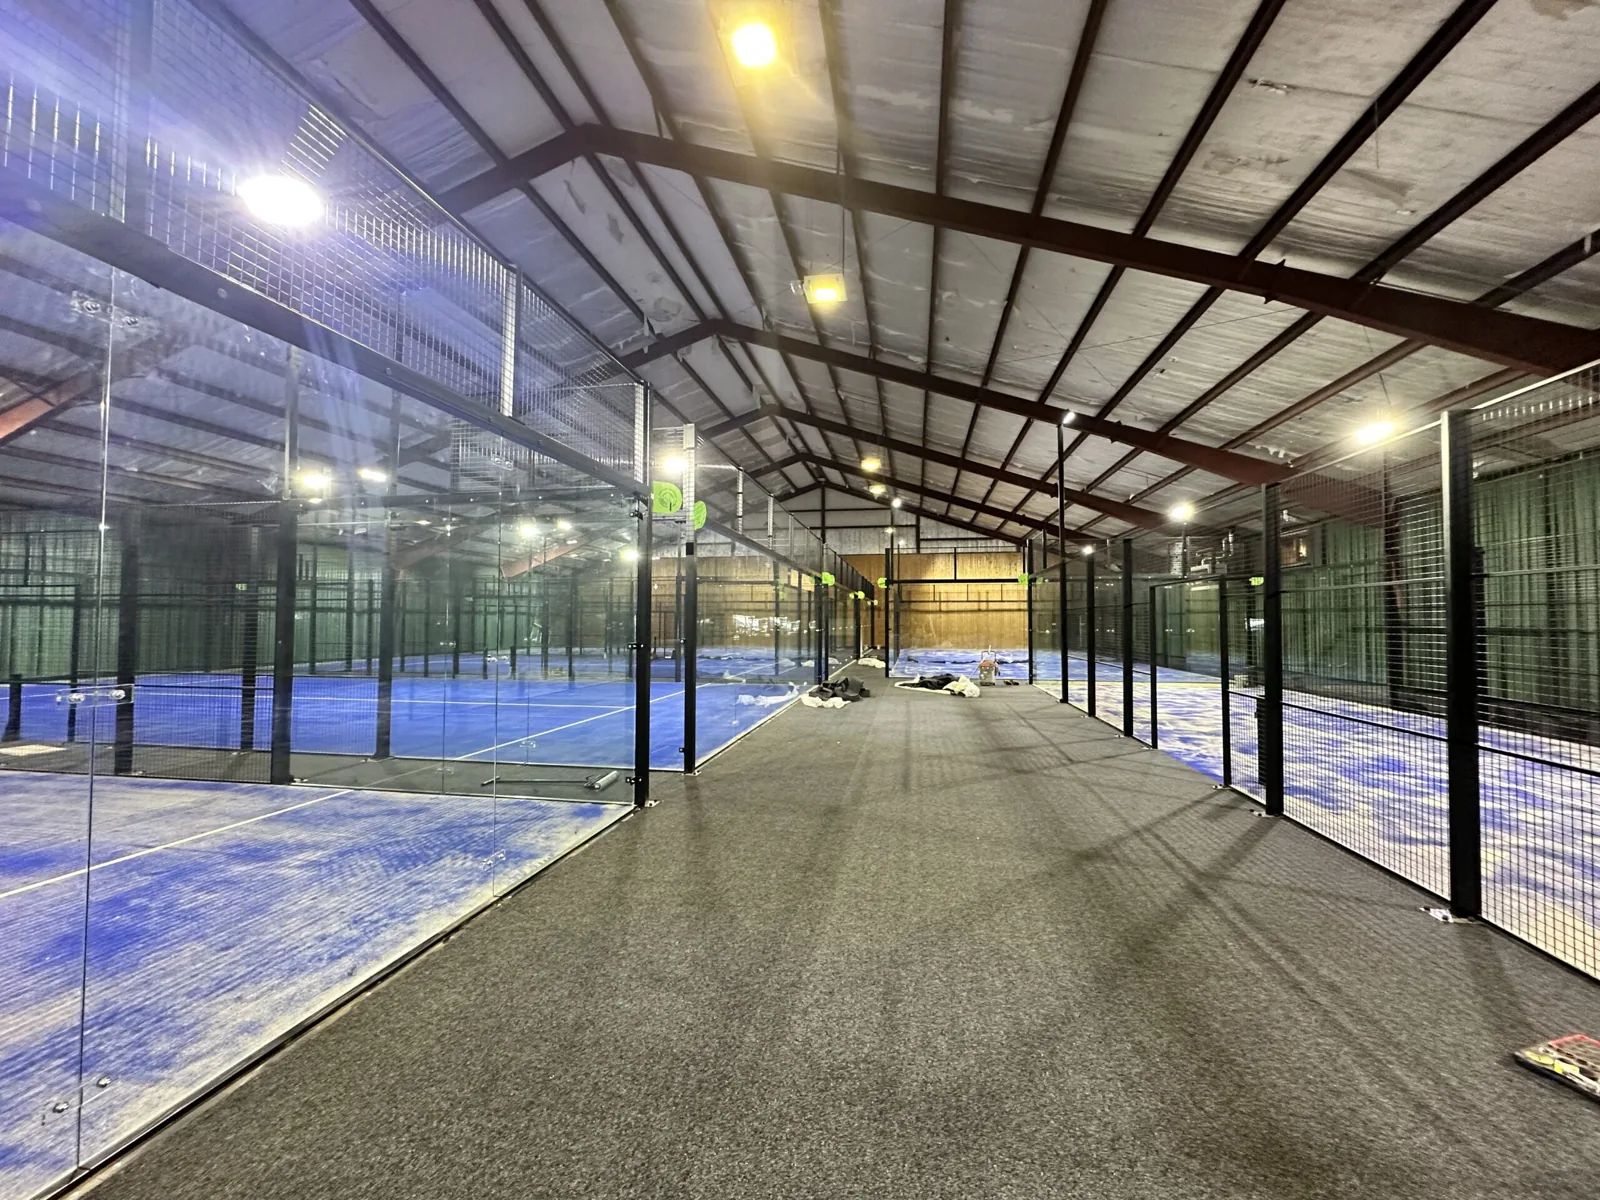
A panoramic design differs from a standard padel court through the use of larger glass surfaces, particularly on the back walls and side walls of the court. Where a standard Pro court uses a combination of glass and mesh, the panoramic design has an open, almost entirely glass enclosure that offers a clear view of the game from all angles.
This difference is not only aesthetic. The choice for more glass has a direct impact on the structure, the incidence of light and the playing experience. Players experience the court as more spacious and brighter, which contributes to a more professional atmosphere. For clubs that want to position their location as an attractive playing environment, this is a relevant distinction.
The panoramic design is popular with commercial padel venues and tennis clubs that want to invest in a court with a more upscale look. The larger glass surfaces also make the court suitable for events, demonstrations and livestreams, where the visibility of the game is central.
What benefits does the panoramic design offer clubs and operators?
The panoramic design offers clubs and operators a combination of commercial and functional benefits. The open glass walls increase the visibility of the game, attract more spectators and strengthen the appeal of the venue as a whole. This translates into greater attraction for new members and renters.
Specifically, the panoramic design offers the following benefits:
- Better spectator experience: the unobstructed view of the game makes the court suitable for demonstrations, competitions and social events.
- More natural light: larger glass surfaces let in more daylight, which improves the atmosphere at indoor padel courts and can reduce energy costs for lighting.
- More upscale look: the panoramic design looks more modern and professional, which strengthens the positioning of the venue.
- Attractive for sponsorship and media: the open structure makes it easier to film or photograph the court, which is interesting for clubs that are active on social media or want to attract sponsorship deals.
For operators who offer several courts, the panoramic design is also a way to create a premium offering alongside standard Pro courts, with the possibility of a higher rental rate as a result.
Is a panoramic padel court more expensive to build?
Yes, building a panoramic padel court is generally slightly more expensive than a standard Pro court. Despite the lighter and more open appearance, heavier materials are often used in the panoramic design to meet the structural requirements. This has a direct impact on the cost price.
The higher costs are mainly the result of:
- Larger and heavier glass surfaces, which are more expensive to produce and install.
- A reinforced steel structure that is needed to absorb the extra glass load and wind pressure.
- More precision during installation, because larger glass panels have to be placed more accurately.
As an indication, the price of a panoramic design is higher than the guide price of a standard indoor padel court. More information about the cost of an indoor padel court helps in making a good comparison. The exact extra cost always depends on the number of courts, the location and the specifications chosen. A tailor-made quotation gives the most reliable picture.
What structural requirements does a panoramic design place on the steel structure?
A panoramic design places higher demands on the steel structure than a standard padel court. Larger glass surfaces catch more wind and add more weight, which means the cage structure has to be dimensioned more heavily to remain safe and stable.
The main structural points of attention are:
- Wind load: larger glass walls act as a windcatcher. The steel structure must be calculated for the specific wind load of the location, including the extra surface area of the glass.
- Glass weight and fixing: heavier glass panels require more robust fixing points and stronger posts in the cage structure.
- Structural calculation per location: a standard structure is not sufficient. Every panoramic design requires a location-specific calculation, taking into account factors such as surrounding buildings, wind zone and soil conditions.
This is precisely why in-house production of the steel structure is a major advantage. An importer supplies a standard product that cannot always be adapted to the specific requirements of a panoramic design. With in-house production, the structure can be designed and dimensioned on the basis of the actual situation, without compromising on safety or service life.
When is a panoramic design the right choice for a club?
A panoramic design is the right choice when a club or operator is deliberately investing in appearance, spectator experience and a premium playing environment. This court type suits best at locations where visibility and experience play a commercial or strategic role.
Concrete situations in which the panoramic design is preferred:
- Commercial padel centres that want to stand out from the competition and justify a higher rental price by offering a better playing experience.
- Tennis clubs that use padel to attract new members and want to modernise the venue with a recognisable, attractive court.
- Indoor venues where daylight is scarce and the larger glass surfaces contribute to a brighter and more pleasant playing environment.
- Venues with an events function, such as clubs that organise competitions or want to use their courts for demonstrations and media exposure.
If the venue is primarily focused on intensive use on a tight budget, a standard Pro court may be a better choice. The decision always depends on the club's objective, the available budget and the expected intensity of use.
What are the points of attention when building a panoramic padel court outdoors?
When building a panoramic padel court outdoors, the structural and environmental requirements are considerably heavier than for an indoor variant. The combination of larger glass surfaces and outdoor conditions calls for extra attention to wind load, foundation and permits.
The main points of attention at a glance:
- Heavier steel structure: an outdoor panoramic design must withstand wind, rain, frost and temperature fluctuations. The structure is dimensioned more heavily as standard than for an indoor variant, with hot-dip galvanised steel as protection against the weather.
- Foundation: for outdoor courts, the foundation is always a separate and significant cost factor. The soil conditions, the foundation type (drainage concrete, Supersub or ZOAB asphalt) and the location-specific circumstances together determine the approach. A fixed price cannot be given here without thorough site investigation.
- Wind load per location: open terrain, coastal locations and locations near tall buildings have a higher wind load. With a panoramic design, this effect is greater than with a standard court, because the glass walls form more wind surface. A structural calculation per location is mandatory.
- Permits: an outdoor padel court requires in almost all cases an environmental permit. With a panoramic design, the larger glass surface may place additional requirements on the structural calculations submitted with the application. The average lead time of a permit procedure is 8 to 12 weeks.
- Noise: larger glass surfaces can reflect sound differently from mesh. At locations near residential areas, an acoustic study is almost always mandatory and the use of sound-absorbing measures may be necessary.
How I-Padel helps with building a panoramic padel court
We guide clubs and operators from the first conversation through to the completion of the court. For a panoramic design, that means specifically:
- A tailor-made structural calculation, matched to the location, the wind zone and the chosen glass build-up.
- In-house production of the steel structure, which allows us to dimension the cage structure precisely to the requirements of the panoramic design, without depending on a standard product from abroad.
- Delivery of all components from a single source: steel structure, glass, artificial turf and LED lighting, including full installation.
- Advice on foundation type based on soil conditions and site circumstances, with a choice of drainage concrete, Supersub or ZOAB asphalt.
- Guidance through the permit process, including structural calculations and coordination of the acoustic study where needed.
- 15-year warranty on the steel structure, in accordance with our general terms and conditions.
Want to know what a panoramic padel court costs for your location and situation? Get in touch for an initial exploration and we will think along with you, without obligation.
Frequently asked questions
How long does it take on average to build a panoramic padel court?
The construction time of a panoramic padel court depends on the type of location (indoor or outdoor) and the complexity of the structure. For an indoor court, allow for an average installation time of 1 to 2 weeks, excluding any building preparations. For an outdoor court, the foundation period is added, which can extend the total lead time to 3 to 6 weeks. In addition, take the permit procedure into account, which takes an average of 8 to 12 weeks.
Which type of glass is used in a panoramic padel court and how safe is it?
A panoramic padel court uses only laminated safety glass or tempered glass (ESG) that complies with the applicable European standards for sports facilities. This type of glass is specifically calculated for the impact of a padel ball and, if damaged, breaks into small blunt pieces instead of sharp splinters. The glass thickness and fixing method are determined per structure on the basis of the location-specific loads, such as wind pressure and intensity of use.
Can an existing standard padel court be converted to a panoramic design?
A complete conversion of an existing standard Pro court to a panoramic design is technically complex and in most cases not cost-efficient. The steel structure of a standard court is not dimensioned for the extra glass load and wind pressure that a panoramic design brings.
In practice, replacement of the entire cage structure is almost always necessary. It is therefore wise to choose the panoramic design right away in a new-build project, so that the structure is correctly dimensioned from the outset.
What are the maintenance costs of a panoramic padel court compared with a standard court?
The maintenance costs of a panoramic padel court are slightly higher than those of a standard court, mainly because of the larger glass surface, which has to be cleaned regularly for an optimal appearance and light transmission. For an outdoor court, cleaning the steel structure and checking the glass fixings also play a role, especially in coastal areas or environments with a lot of precipitation. An annual inspection of the structure and glass connections is recommended to maximise the lifespan and to spot any wear early.
Are there specific requirements for the lighting of a panoramic padel court?
Yes, the lighting requirements for a panoramic padel court differ from those of a standard court in a number of respects. Because the larger glass surfaces reflect more light, careful positioning of the LED lighting is essential to prevent players from being dazzled. In addition, minimum lighting standards apply to competition courts (generally 300 to 500 lux at court level) in accordance with the requirements of the padel federation. A good lighting plan, matched to the specific glass build-up and court dimensions, is therefore a fixed part of the construction process.
Does the panoramic design affect how the ball plays?
The larger glass surfaces in a panoramic design have a noticeable effect on how the ball plays. Glass has a higher coefficient of restitution than mesh, which means the ball rebounds faster and more predictably off the back wall and side walls.
This makes the court technically slightly more demanding for beginners, but it is appreciated by advanced players precisely because of the dynamic game it produces. Players who are used to a standard Pro court will quickly benefit from the consistent playing characteristics of the panoramic design after a short adjustment period.
What should I bring to a first conversation with a contractor about a panoramic padel court?
For a productive first conversation, it is useful to map out a number of things in advance: the available site dimensions and a floor plan or site plan, information about the soil conditions (for outdoor courts), the intended use (recreational, competition or events) and a rough budget framework. The more concrete information you provide, the more targeted the advice can be and the more accurately an initial cost estimate can be drawn up. A site visit is generally part of the orientation process and is essential for a reliable tailor-made quotation.