


Building a padel court · 22 June 2026 · 12 min read
What are the technical requirements for building an outdoor padel court?
Building an outdoor padel court? Discover all technical requirements: foundation, wind load, noise standards and permits. Avoid mistakes and start well prepared.
In this article
- What are the technical requirements for an outdoor padel court?
- Why is an outdoor padel court more expensive than an indoor court?
- Which foundation type is most suitable for an outdoor padel court?
- How does wind load affect the structure of an outdoor padel court?
- What are the noise requirements when installing an outdoor padel court?
- Which materials are used for glass and artificial turf on an outdoor court?
- Do you need a permit to build an outdoor padel court?
- Frequently asked questions
Building an outdoor padel court requires more preparation than an indoor court. You have to deal with weather conditions, wind load, foundation choices, noise requirements and permits. In this article we answer the most frequently asked technical questions, so you know exactly what to look out for before you start a project.
Whether you are a tennis club looking to convert courts, a sports hall operator expanding outdoors, or a municipality considering a new padel location: the technical requirements for building an outdoor padel court are concrete and easy to oversee. Below you will find a direct answer to each question.
What are the technical requirements for an outdoor padel court?
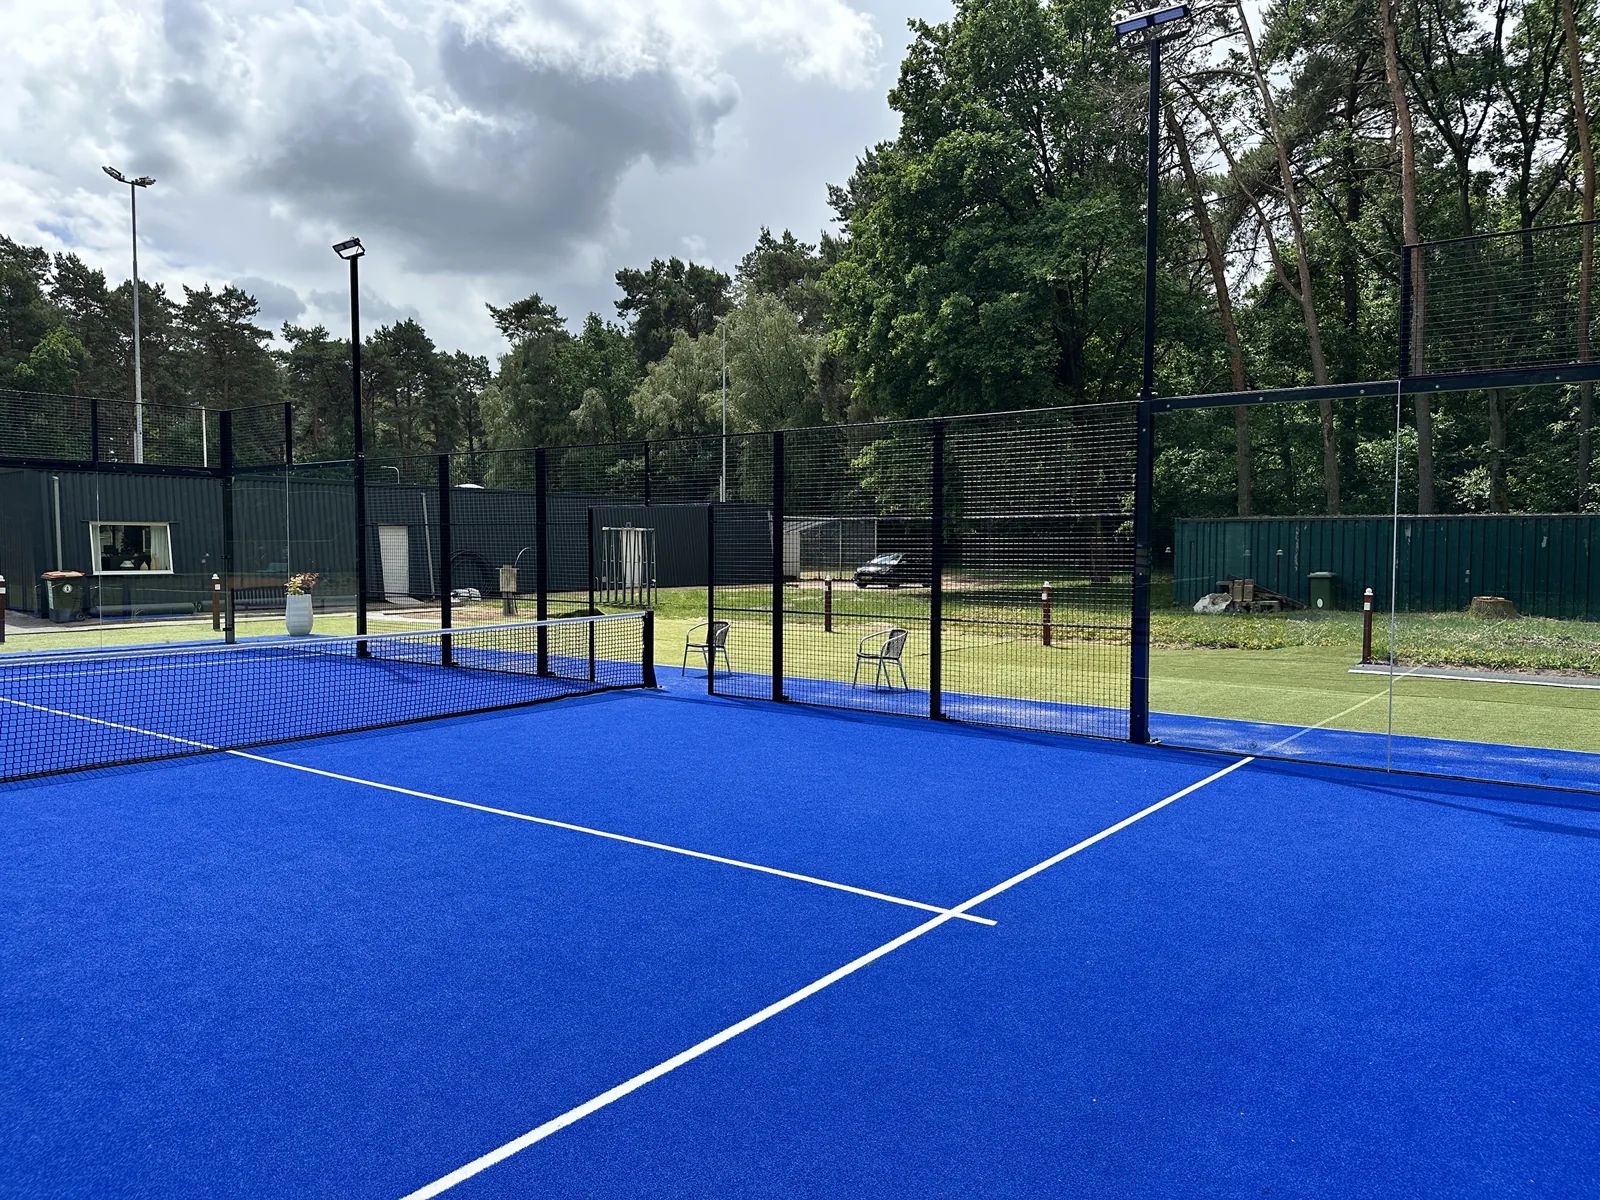
An outdoor padel court must meet fixed dimensions and have a stable, water-permeable foundation, a weatherproof steel structure of hot-dip galvanised steel, safety glass all around, padel-specific artificial turf with sand infill, LED lighting and a structure calculated for the wind load at the specific location.
The official playing dimensions are 20 by 10 metres, with a tolerance of plus or minus 10 centimetres. Including run-off zones, you need at least 21 by 14 metres. The net post height is 0.92 metres and the net height in the middle is 0.88 metres. These are not recommendations but fixed standards that a court must meet for official use.
What makes an outdoor court technically more complex than an indoor court is the combination of factors at play at the same time: the foundation has to drain water, the steel structure has to withstand wind and precipitation, and the location partly determines which choices you can make. Every outdoor court therefore requires a structural calculation per location.
Why is an outdoor padel court more expensive than an indoor court?
An outdoor padel court is more expensive because the steel structure has to be heavier and better protected against the weather, the foundation is a large and location-dependent cost factor, and permits and additional studies are a standard part of the process. As an indication, a complete outdoor project starts from approximately €50,000, compared with approximately €23,000 for an indoor court.
The foundation is the largest additional cost item. For an indoor court you can in many cases use the existing floor or make do with a simpler base. For an outdoor court you build the foundation entirely to measure, based on soil conditions, drainage and wind load. Foundation costs average between €20,000 and €40,000, depending on the situation.
In addition, for the steel structure itself, hot-dip galvanised steel is standard for outdoor courts. This protects the structure against corrosion and considerably extends its lifespan. The structure must also be calculated for a higher wind load than for an indoor court, which results in heavier profiles and more anchor points. All this makes the superstructure of an outdoor court structurally more expensive than that of an indoor court.
Which foundation type is most suitable for an outdoor padel court?
For outdoor padel courts, drainage concrete, Supersub and ZOAB asphalt (porous asphalt) are the three most commonly used foundation types. Drainage concrete is the most widely used solution because of its high water permeability, stability and lifespan of 25 to 40 years. Supersub is a good alternative for renovations or locations where a lighter, shock-absorbing foundation is desired.
Drainage concrete
Drainage concrete is a water-permeable concrete floor in which rainwater drains directly through the foundation into the subsoil. The open structure prevents puddles and ensures that the court can be played on quickly after rain. The foundation can withstand heavy loads, including the steel structure and glass walls of a padel court, up to approximately 5 tonnes. For padel courts, drainage concrete is almost always combined with a ring foundation with steel reinforcement to properly absorb the forces from the structure.
Supersub
Supersub is a foundation solution based on foam concrete. It is self-levelling, which produces an extremely flat surface that is important for a consistent ball bounce. The water-permeable outdoor variant can handle up to 500 millimetres of rainfall per hour. Supersub is also shock-absorbing, which contributes to playing comfort, and fully recyclable. In renovations of existing tennis courts, Supersub is often applied in a layer of approximately 10 centimetres. For new-build, that is approximately 15 centimetres.
ZOAB asphalt
ZOAB asphalt, also known as porous asphalt concrete, is a porous type of asphalt that lets water through. It is less common for padel than drainage concrete or Supersub, but can be a good option in specific situations. All foundation components must be approved by Kiwa ISA Sport in the Netherlands. Working with certified materials protects you as a client against unintended non-conformity during inspection or permitting.
Which foundation type is most suitable depends on the soil conditions, the use, the location and the budget. A soil investigation prior to construction is always the starting point for sound foundation advice.
How does wind load affect the structure of an outdoor padel court?
Wind load determines the weight of the steel structure. The more wind a location catches, the heavier the profiles, anchor points and connections have to be. An outdoor padel court on open terrain or at a coastal location requires a different structural calculation than a court that is sheltered between buildings.
The steel structure of an outdoor court consists of tubular profiles of hot-dip galvanised steel. The profile dimensions vary depending on the position in the structure: from 150 x 150 millimetres for the heaviest columns to 100 x 50 millimetres for lighter elements. Base plates are anchored with chemical anchors in the foundation. A good outdoor structure withstands wind speeds far above the local standard values.
A factor that many clients underestimate is the effect of sound-absorbing panels on the wind load. Panels reduce the wind permeability of the cage structure, which increases the wind pressure on the structure. This means the steel structure has to be structurally reinforced if you add panels. This applies both to new courts and to existing courts to which panels are added afterwards. In that case the structural calculation must be made again.
What are the noise requirements when installing an outdoor padel court?
An outdoor padel court produces more noise than a tennis court. The sound power of a padel court averages approximately 91 dB, about 10 dB more than tennis. For locations near homes, an acoustic study is almost always mandatory, and municipalities set concrete requirements for the maximum noise level at the façade of surrounding homes.
Noise in padel arises in two ways: the direct sound of the racket hitting the ball and the contact noise of balls hitting glass and steel. This second type of noise is the most decisive for the nuisance experienced by local residents, because the cage structure acts as a resonance chamber.
Sound-absorbing panels
Sound-absorbing panels are fitted on the outside of the mesh of the cage structure. They absorb sound rather than reflecting it back. High-quality panels achieve sound absorption class A, with an absorption value of 0.80 and an absorption index of 8 dB. In practice this leads to a clearly audible reduction at distances of approximately 40 to 100 metres. The panels are specially designed for outdoor use and are resistant to wind, rain and temperature changes.
Noise barriers
A noise barrier is a freestanding structure beside or around the court that blocks sound towards homes. Barriers can be built up to 6 to 8 metres high and are tuned to the specific direction in which reduction is needed. In many cases a combination of panels and a noise barrier is the most effective. Thanks to the panels, the barrier can sometimes be built lower, which saves costs and simplifies permitting.
Whether noise measures are sufficient to meet the municipal standards always depends on the location and the results of the acoustic study. Sometimes sound solutions are combined with agreements on playing times.
Which materials are used for glass and artificial turf on an outdoor court?
Outdoor padel courts use safety glass that is resistant to weather and impact. The artificial turf is padel-specific, filled with sand as infill, and meets the standards for a consistent ball bounce and the correct playing behaviour. All materials must meet the requirements of Kiwa ISA Sport for official use.
The artificial turf for a padel court has fixed technical specifications. The infill is evenly distributed across the playing area and the run-off zones. The line markings are white, fully continuous and clearly contrasting with the playing surface. The artificial turf carpet is tested for, among other things, the number of stitches per square metre, the fibre length and the adhesion. For certified courts, field samples of at least 1 by 1 metre are taken for laboratory testing.
For outdoor courts, both the artificial turf and the glass must be able to withstand intensive use in combination with changing weather conditions. The choice of specific materials and quality levels has a direct effect on the lifespan of the court and the playing experience in the long term. Cheaper variants may save costs in the short term, but often lead sooner to replacement or complaints about the quality of play.
Do you need a permit to build an outdoor padel court?
Yes, an outdoor padel court almost always requires an environmental permit. In the Netherlands a padel court is regarded as a structure and falls under the building regulations. Building without a permit carries serious risks: the municipality can halt the project, impose fines or even require the removal of the cage structure.
For the permit application you generally need the following documents:
- Structural calculations in accordance with the Bouwbesluit (Dutch Building Decree)
- Acoustic study
- Lighting study
- Site plan
- Possibly an ecological study
- Sometimes an archaeological study
The average lead time of a permit application is 8 to 12 weeks, depending on the municipality and the complexity of the project. It is wise to start the permit process early in the planning phase, so you do not incur unnecessary delays in the realisation.
After handover, an inspection by Kiwa ISA Sport is mandatory for official matches. This is recognition by an independent body that the court meets the technical and sport-technical standards for professional use.
At I-Padel we guide you through the entire permit process, from the zoning plan check and consultation with the municipality to the coordination of noise and lighting studies and the supply of structural calculations. Want to know what is needed for your location? Get in touch for an initial exploration and we will, without obligation, look with you at the possibilities for building a padel court at your location.
Frequently asked questions
How long does it take on average to build an outdoor padel court completely, from initial exploration to handover?
The total lead time of an outdoor padel court averages between 6 and 12 months, depending on the complexity of the location and the permit process. The permit process alone takes 8 to 12 weeks, and before that, studies such as soil, acoustic and lighting studies are needed. Plan the permit process as early as possible, preferably straight after the initial site exploration, to avoid unnecessary delays.
Can I convert an existing tennis court into an outdoor padel court, and what are the main points of attention?
Yes, converting an existing tennis court into one or more padel courts is a popular option, but it always requires a technical assessment of the existing foundation. The current substrate must be tested for water permeability, bearing capacity and flatness. In many cases Supersub is chosen as the foundation solution for renovations, as it can be applied in a relatively thin layer over the existing substrate. Always have the existing situation inspected first before you draw up a budget.
What are the most common mistakes clients make when planning an outdoor padel court?
The most common mistake is underestimating the preparation time and costs, especially for the foundation and the permit process. Many clients start with too tight a budget because foundation costs (on average €20,000 to €40,000) have not been fully included. A second common mistake is not carrying out an acoustic study in time, so that noise measures are only discovered late in the process and the project is delayed or turns out more expensive than planned.
How often does an outdoor padel court need maintenance, and which parts need the most attention?
An outdoor padel court requires regular maintenance to safeguard the quality of play and lifespan. The artificial turf must be swept periodically and topped up with sand to keep the ball bounce consistent, and the glass should be inspected regularly for damage. The steel structure of hot-dip galvanised steel is largely low-maintenance, but connections and anchor points deserve an annual check. Draw up a maintenance plan at the start and record agreements on periodic inspections with your supplier.
Are there subsidies or financing schemes available for building an outdoor padel court?
For sports clubs and municipalities in the Netherlands there are various subsidy options, such as the BOSA scheme (Stimulering Bouw en Onderhoud van Sportaccommodaties, the Dutch scheme to stimulate the construction and maintenance of sports facilities) of the Nationaal Sportakkoord, which can reimburse part of the investment. Commercial operators can in some cases make use of municipal or provincial co-financing schemes, depending on the location and the social purpose. It is strongly recommended to investigate the subsidy options early in the planning phase, because applications generally have to be submitted before construction starts.
What happens if the wind load at my location turns out afterwards to be higher than assumed in the structural calculation?
If the actual wind load is higher than the structure was calculated for, this can lead to unsafe situations and rejection at the Kiwa ISA Sport inspection. That is why a site-specific structural calculation is not an optional step but a technical obligation. If you add sound-absorbing panels afterwards, the structural calculation must in any case be made again, because panels reduce the wind permeability and increase the wind pressure on the structure. Always work with a certified structural engineer who tunes the calculation to the specific conditions at your location.
How do I determine how many courts I can fit at a certain location, and what spatial factors do I need to consider?
Per court you need at least 21 by 14 metres for the playing area including run-off zones, but in practice you also have to take into account walkways between courts, space for lighting and any noise measures at the sides. With multiple courts side by side, a gap of at least 2 metres per aisle is customary.
In addition, the zoning plan, shadow effects on surrounding plots and the orientation of the courts relative to the sun play a role. A scaled site plan, drawn up in consultation with an adviser, quickly gives insight into the maximum use of your location.


