


Building a padel court · 30 April 2026 · 11 min read
What are the minimum dimensions for an indoor padel court?
An indoor padel court requires at least 21 x 11 m of floor area and 6 m of clear height. Discover all dimensions, foundation requirements and costs.
In this article
- What are the official dimensions of an indoor padel court?
- How much space do you need around an indoor padel court?
- What is the minimum ceiling height for an indoor padel court?
- What is the difference between an indoor and an outdoor padel court in terms of dimensions?
- Can a padel court be built to measure for an unusual space?
- What foundation requirements apply to an indoor padel court?
- What does it cost to have an indoor padel court built?
- Frequently asked questions
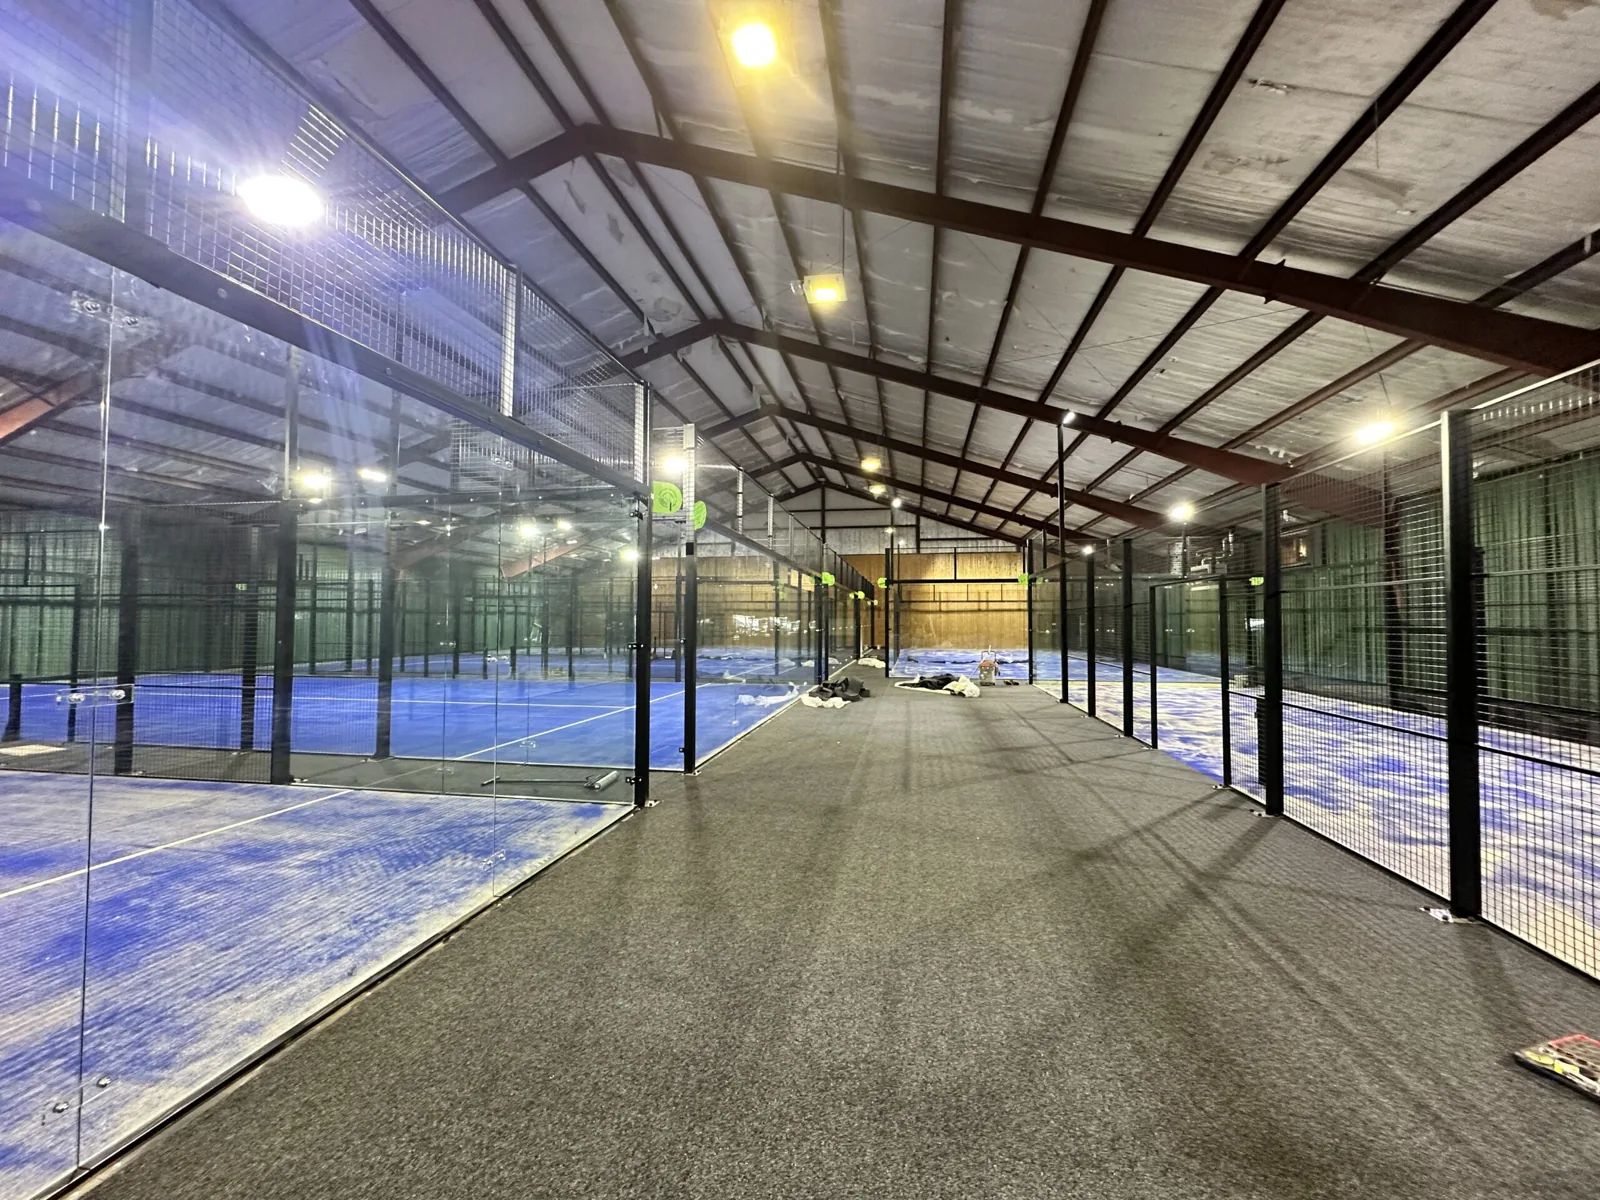
Building an indoor padel court starts with one practical question: will it actually fit? The official playing size of a padel court is 20 x 10 metres, but for a full installation you need more space. Allow for at least 21 x 11 metres of floor area and a clear height of at least 6 metres. If you take that into account, you are in good shape for most standard locations.
Even so, there is more to think about than just those basic figures. Run-off zones, foundation requirements, custom options and costs all play a role when planning an indoor padel court. In this article we answer the most frequently asked questions about padel court dimensions, so you can assess a location or start a project well prepared.
What are the official dimensions of an indoor padel court?
The official dimensions of a padel court are 20 metres long and 10 metres wide. This is the playing size in accordance with the NOC*NSF and KNLTB regulations. The playing area itself therefore covers 200 m², but that excludes the cage structure and the space needed for installation and use.
The cage structure encloses the playing area and adds a few centimetres to the outer dimensions on all sides. For installing the steel structure, the glass and the artificial turf you must allow for a minimum installation space of 21 x 11 metres. That is the absolute lower limit at which the court can be placed correctly from a technical point of view.
The height of the cage structure is 4 metres at the sides as standard, with taller glass walls at the back of the court. This is laid down in the official regulations and applies to all certified courts that are inspected by Kiwa ISA Sport, the recognised inspection body for padel surfaces and structures in the Netherlands.
How much space do you need around an indoor padel court?
Around a padel court you need at least 0.5 metres on every side for installation and access. That brings the minimum space to 21 x 11 metres. For a comfortable playing experience with sufficient run-off zones, the recommended space is 21 x 14 metres. Those extra metres on the short sides make a big difference in practice.
The run-off zones behind the back walls are the most relevant. In match play, players regularly run behind the court to play a ball. A run-off zone of at least 2 metres per side provides enough room for this. With several courts side by side, the space required per court is slightly smaller, because courts can share a common side wall.
What if you place several courts side by side?
With two or more courts side by side, you do not have to allow 21 x 14 metres for each court separately. Courts can be combined structurally, with the wall in between shared. This saves space and cost. For a venue with six courts, a good floor plan is therefore always custom work, in which the available hall is laid out as efficiently as possible.
What is the minimum ceiling height for an indoor padel court?
The minimum clear height for an indoor padel court is 6 metres. This is the lower limit for a playable and safe court. The higher the ceiling, the better the playing quality, because high balls are less likely to hit the roof and the game feels freer.
At a height of exactly 6 metres, playing is technically possible, but in practice you notice that taller halls offer a more pleasant playing experience. With a ceiling height of 7 metres or more there is no restriction on play. Halls with a height under 6 metres are not suitable for a standard padel court, unless structural modifications are made, which is rarely practical or cost-efficient.
When assessing a hall, always check the clear height: the distance from the floor to the lowest obstacle, such as a roof beam, a lighting installation or a sprinkler pipe. Those obstacles determine the effective playing space, not the maximum height of the hall.
What is the difference between an indoor and an outdoor padel court in terms of dimensions?
The playing size of an indoor and outdoor padel court is identical: 20 x 10 metres. The difference does not lie in the dimensions of the playing area, but in the structure, the foundation and the space needed for installation and safety.
An outdoor padel court needs a heavier steel structure to withstand weather and wind load. In the Netherlands, three wind zones are used, and every court is calculated for the wind zone of its location. This means the structure of an outdoor court requires more material and therefore also takes up more space for foundation and anchoring.
For an indoor court, wind load plays no role, which makes the structure lighter and the installation simpler. The hall does have to offer sufficient height and floor area. For an outdoor court, the available outdoor space is generally less restrictive, but soil conditions and drainage play a bigger role in the design.
Can a padel court be built to measure for an unusual space?
Yes, a padel court can be structurally adapted to an unusual space. Think of a hall with limited width, a low roof beam at a specific position or a location with an irregular floor plan. Custom work is possible as long as the official playing size of 20 x 10 metres is retained.
What you can adjust are the positions of the posts, the layout of the run-off zones, the height of certain structural components and the placement of the doors. In this way a court can be designed to fit the available space optimally, without compromising on playing quality or safety.
Custom work does require a structural calculation per location. Every modification to the standard structure affects the wind load, the anchoring and the distribution of forces in the steel structure. A tailor-made calculation is not a luxury here, but a technical necessity.
What foundation requirements apply to an indoor padel court?
For an indoor padel court, less strict foundation requirements apply than for an outdoor court, because there is no drainage or wind load. The base must, however, be flat, stable and of sufficient bearing capacity. An existing concrete floor in a sports hall meets these requirements directly in many cases.
The cage structure is anchored in the floor with chemical anchors. The floor must have a minimum thickness and stiffness for this, in accordance with the structural calculation. With a new floor or a floor with unknown properties, an assessment is always carried out first before the anchor points are determined.
What if the existing floor does not meet the requirements?
If the existing floor is not suitable, there are several options. Supersub is a foundation solution based on foam concrete: a lightweight, self-levelling type of concrete that provides a flat and stable base. In many cases it can be poured within one day and is suitable both for new-build projects and for adapting existing floors. For indoor applications, a non-water-permeable build-up is used, matched to the indoor environment.
Drainage concrete is another option: a water-permeable type of concrete that is widely used for outdoor courts, but can also be used indoors in specific situations. All foundation components used in the Netherlands must be approved by Kiwa ISA Sport. Working with certified materials is not only a quality choice, but also a requirement for official match qualification.
What does it cost to have an indoor padel court built?
Having an indoor padel court built costs, as an indication, from around €23,000 per court, turnkey. That includes the steel structure, the glass, the artificial turf, the LED lighting and the complete installation. The exact price always depends on the number of courts, the location, the chosen specification and any extra options.
With several courts, economies of scale arise in production and installation, so the price per court is lower. Extra options, such as sound-absorbing panels or specific lighting systems, are calculated per location and quoted separately. A fixed price without context is not meaningful, because every location has different conditions.
Want a good picture of what a project costs for your location? At I-Padel, we always start building a padel court with a site assessment and a tailor-made quotation. That way you know exactly where you stand, without surprises afterwards. Get in touch for an initial exploration. We are happy to think along with you, without obligation.
Frequently asked questions
How long does the installation of an indoor padel court take on average?
The installation time of an indoor padel court depends on the number of courts and the condition of the location, but for a single court you should allow an average of 3 to 5 working days for the complete installation. If the floor is already finished and the hall is accessible for equipment, the installation can go smoothly.
With several courts at the same time, the installation time per court is shorter thanks to more efficient work planning. Good preparation, such as arranging the foundation inspection and the power connection for the LED lighting in good time, prevents unnecessary delay.
Which permits do I need before I can have an indoor padel court installed?
For an indoor padel court in an existing hall, an environmental permit is often not needed, because the court is regarded as an indoor installation. Even so, it is wise to check this in advance with your municipality, because rules can differ per location and zoning plan. If the hall itself still has to be built or converted, the usual building permit requirements for the building apply. Always discuss this early in the project, so that permit procedures do not delay the planning.
Can I convert an existing sports hall or industrial building into a padel venue?
Yes, existing sports halls, industrial halls and even former industrial buildings are regularly converted into padel venues. The main criteria are a clear height of at least 6 metres, sufficient floor area and a load-bearing concrete floor. Other points to consider are the available electricity for lighting, ventilation and any climate control, and the accessibility for players and visitors. A tailor-made site assessment quickly gives insight into what is technically and structurally needed to make the hall suitable.
What are the most common mistakes when planning an indoor padel project?
A common mistake is underestimating the space required: working only with the official playing size of 20 x 10 metres, without taking installation space, run-off zones and the position of columns or other obstacles in the hall into account.
The clear height is also regularly misjudged because roof beams, pipes or lighting installations limit the effective playing space. Another pitfall is postponing the foundation inspection, so that late modifications to the floor delay completion. Always start with a thorough site assessment before you draw up a final floor plan or budget.
Which floor types are suitable as a base under the artificial turf of an indoor padel court?
The most commonly used base under the artificial turf of an indoor padel court is a flat concrete floor, with or without a levelling layer. The artificial turf is laid directly on the hard base and filled with silica sand, so the playing characteristics are determined by the turf itself and not by the floor beneath.
The floor must be flat. The maximum tolerance is usually 3 mm over a length of 3 metres, and the floor must be free of cracks or differences in level. If the existing floor does not meet these requirements, a solution such as Supersub foam concrete can be used to create a suitable base.
What about noise with an indoor padel court, and what can I do to limit noise nuisance?
Padel is a relatively noisy sport because of the constant contact of the ball with glass, artificial turf and racket. In an enclosed hall this sound can be strongly reflected, which can be bothersome for players as well as for local residents or other users of the building.
Sound-absorbing panels on walls and ceiling are an effective measure to reduce the reverberation time and limit ambient noise. When planning a padel venue, it is wise to include acoustics early in the design, so that measures can be integrated cost-efficiently into the construction or conversion.
Is an indoor padel court also suitable for organising official tournaments and competitions?
Yes, provided the court meets the official dimensions and has been inspected by Kiwa ISA Sport, an indoor padel court can be used for official KNLTB competitions and tournaments. Besides the court itself, the facilities around the court also play a role, such as changing rooms, stands and the quality of the lighting.
For match play, a minimum illumination level of usually 300 to 500 lux applies, depending on the level. When requesting a quotation, discuss which specification is needed for the intended use, so that the court meets all requirements straight away and no modifications are needed afterwards.


