


Building a padel court · 10 May 2026 · 12 min read
How much space do you need for an outdoor padel court including fencing?
An outdoor padel court needs at least 21 x 11 m. Discover all the space criteria, run-off zones and foundation requirements for an optimal fit.
In this article
- What are the official dimensions of an outdoor padel court?
- How much extra space do you need around a padel court?
- What is the total space an outdoor padel court including fencing takes up?
- What is the difference in space requirements between an indoor and outdoor padel court?
- How much space do you need for several padel courts side by side?
- What influence does the foundation have on the outdoor space required?
- What should you check before building an outdoor padel court?
- Frequently asked questions
For an outdoor padel court you need more space than just the court itself. The official playing size is 20 x 10 metres, but including the fencing and the space required around the structure, you quickly arrive at a total footprint of roughly 21 x 11 metres as an absolute minimum.
If you also want to include run-off zones for safety and playing comfort, 21 x 14 metres is the recommended size. This article gives you a complete overview of all the space criteria, so you know what to take into account before you choose a location or start a project.
What are the official dimensions of an outdoor padel court?
An official padel court has a playing area 20 metres long and 10 metres wide. These are the fixed dimensions that apply to both recreational and competitive play, laid down in the KNLTB regulations and used internationally by the World Padel Tour. The fencing around the playing area is part of the structure and falls within these dimensions.
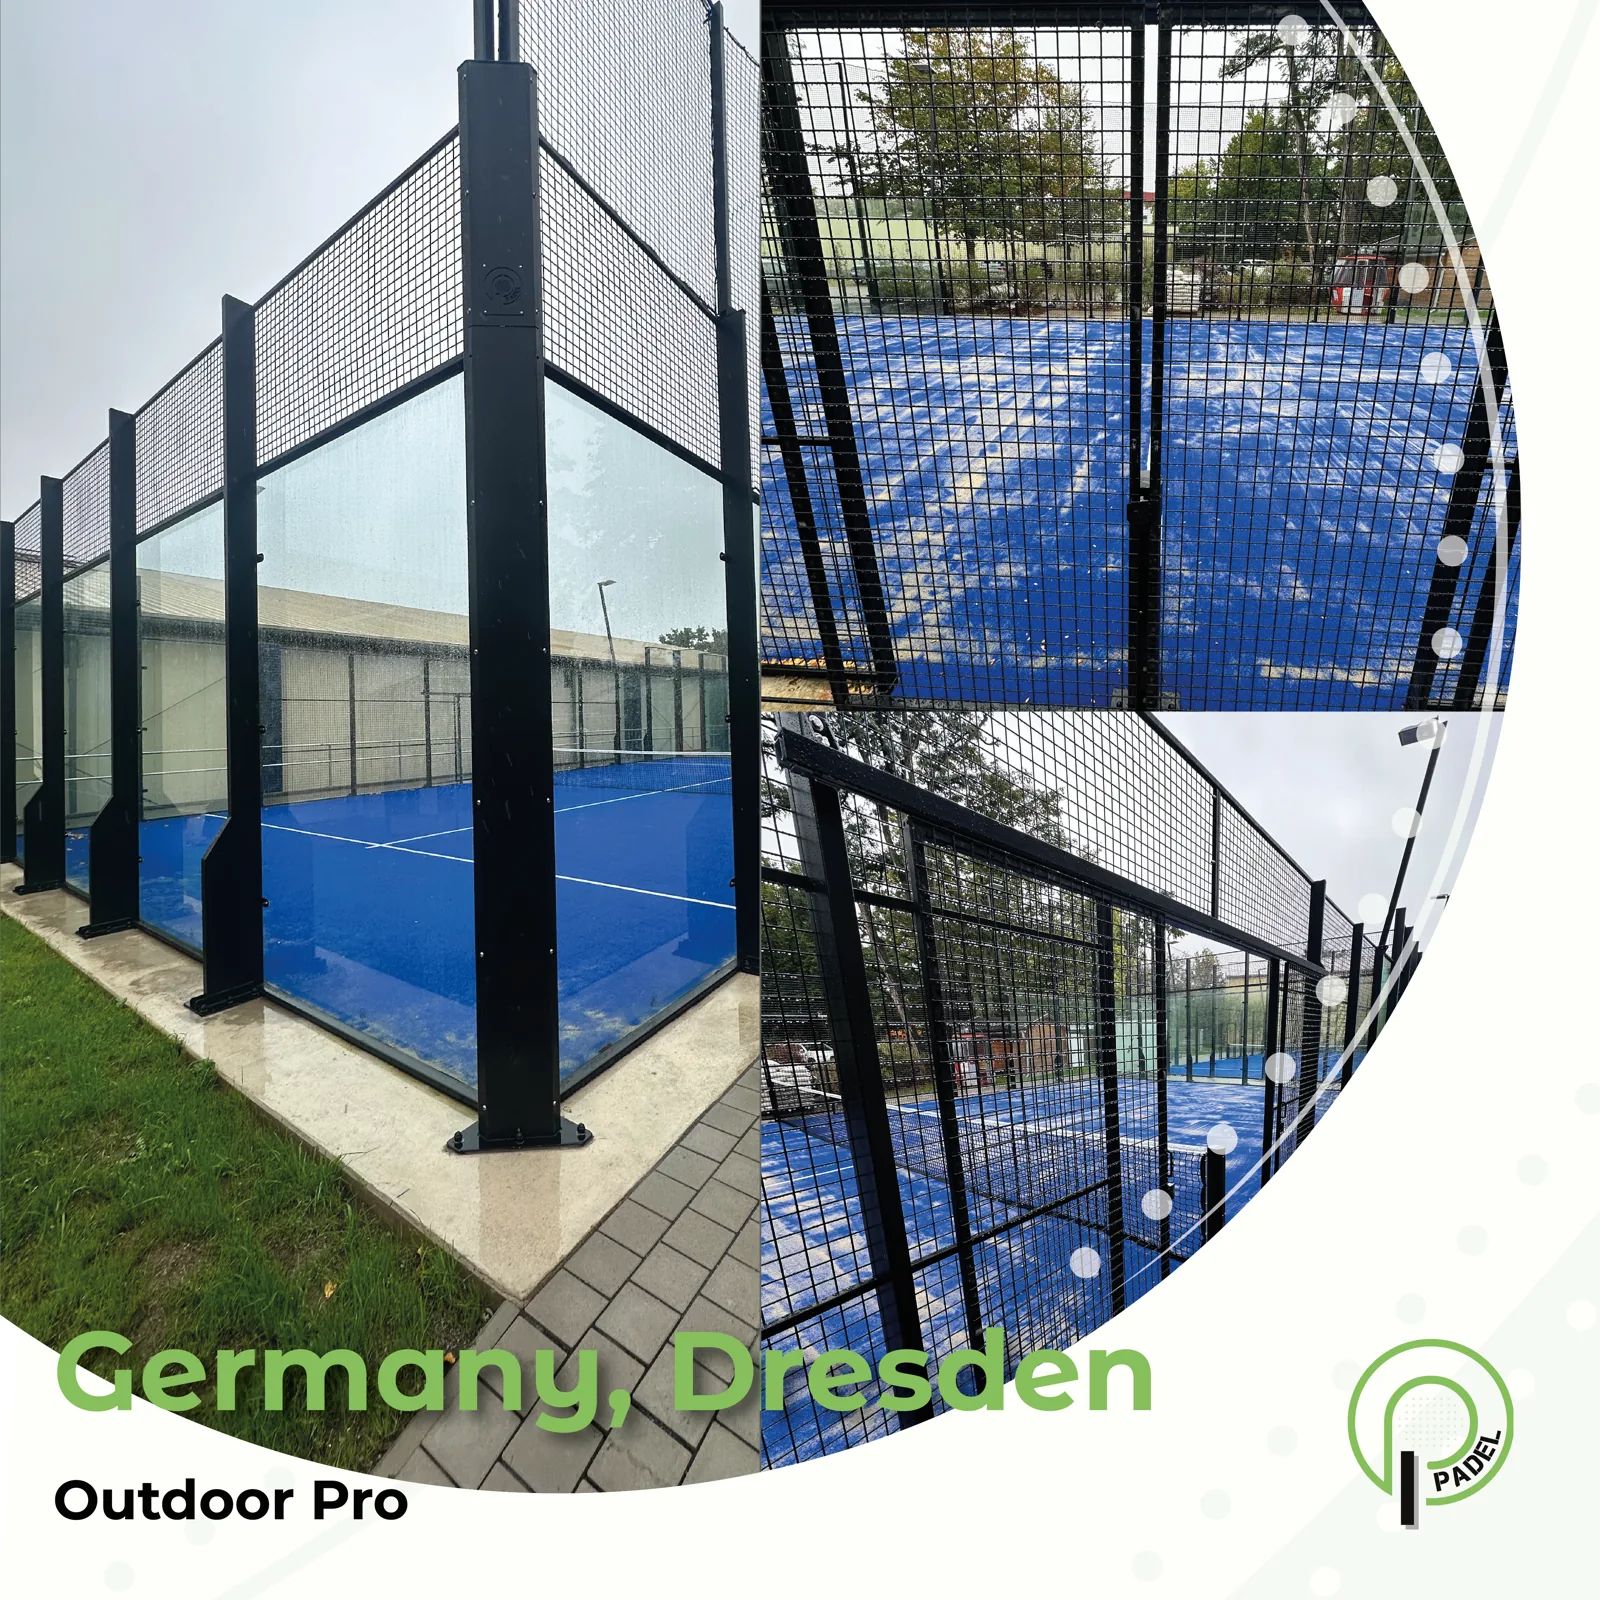
The cage structure consists of a combination of glass walls and steel mesh sections. On the short sides the glass reaches a height of 3 metres, on the long sides 4 metres. Above that, the mesh continues upwards. The total height of the structure is usually 6 metres at the sides and 4 metres at the back. These are not arbitrary choices: the dimensions are matched to the dynamics of padel, in which the back wall is an active part of the game.
Outdoor padel courts have the same playing dimensions as indoor courts, but the structure itself is built heavier. The steel profiles are thicker and the foundation is more robust, because the court is exposed to wind, rain and temperature fluctuations. This does not affect the dimensions of the playing area, but it does affect the total outer dimensions of the structure.
How much extra space do you need around a padel court?
Around the cage structure you need at least 0.5 metres of free space on every side for installation and maintenance. In practice, a run-off zone of 2 metres is recommended on the long sides, and at least 0.5 to 1 metre on the short sides. That extra space is not only for the installation crew: it also keeps players safe when they run after the ball behind the court.
Run-off zones: minimum versus recommended
There is a difference between what is technically possible and what is sensible. Technically, you can place the court with 0.5 metres on each side. But for a good playing experience and for safety, we recommend at least 2 metres of free space on the long sides. On the short sides, where players use the back wall, 1 metre is acceptable, but 2 metres is more comfortable.
With outdoor locations, the surroundings also play a role. If the court is next to a fence, a building or a road, you need to consider accessibility for maintenance and any structural work. A fit that is too tight can cause problems later when replacing glass panels or carrying out maintenance on the foundation.
Space for doors and access
A padel court has two access doors that comply with the NOC*NSF and KNLTB regulations, installed at a height of 2,200 mm. These doors open outwards, which means you also have to allow for the swing arc on the door sides. Allow at least 1 metre of extra free space on the door side.
What is the total space an outdoor padel court including fencing takes up?
The total space an outdoor padel court takes up is at least 21 x 11 metres. This is the minimum installation space including the cage structure. The recommended total space including run-off zones on all sides is 21 x 14 metres. With that size you have enough room for safe play, maintenance and a pleasant environment around the court.
By comparison: a tennis court including run-off zones usually covers 36 x 18 metres. A padel court is therefore considerably more compact, which makes it attractive for locations with limited space. Even so, the difference between the minimum size and the recommended size is relevant enough to think about carefully. If you opt for the absolute minimum size, it can come at the expense of playing enjoyment and accessibility.
Also take into account the space needed for the foundation. The foundation slab extends slightly beyond the cage structure, depending on the foundation type chosen. With a ring foundation, the anchors are fixed on the outside of the structure, which requires a small additional margin on the outer side.
What is the difference in space requirements between an indoor and outdoor padel court?
The playing dimensions of an indoor and outdoor padel court are identical: 20 x 10 metres. The difference lies in the space around the court and in the height. For an indoor padel court a minimum clear height of 6 metres applies. For an outdoor court there is no height limit, but the structure itself is heavier and the foundation more complex, which affects the outdoor space required.
With an indoor padel court, the court is placed inside an existing hall. The available space is determined by the dimensions of the hall, and the run-off zones are often limited by the walls of the building. With an outdoor padel court you have, in principle, more freedom in how it fits the site, but you also have to take environmental factors into account, such as wind load, noise and lighting.
Another difference is the structural build-up. An outdoor steel structure is built heavier, using hot-dip galvanised steel and wider profiles, because the court has to withstand wind and weather. This has no direct effect on the floor area, but it does affect the weight of the foundation and the space needed for the anchor points.
How much space do you need for several padel courts side by side?
For two padel courts side by side you need at least 22 x 21 metres if the courts share a common side wall. If the courts are completely separate, you allow the recommended size of 21 x 14 metres per court, plus at least 2 metres of space in between. With three or more courts side by side, the space required increases proportionally, with a small saving if courts share a structural wall.
Shared walls and structural considerations
When several courts are built side by side, it is possible to share a common side wall. This saves space and cost, but requires a structural calculation for each location. The shared wall must be able to carry the load of both courts, including the wind load on the outer sides of the complex.
For larger padel venues with four or more courts, an efficient layout of the available space is a project in itself. The orientation of the courts, the walking routes between the courts and the accessibility for players and maintenance all play a role. A well-thought-out layout can make the difference between a venue that feels pleasant and one that comes across as messy or cramped.
Space for shared facilities
A venue with several courts also needs space for shared facilities: a path along the courts, lighting, any ball catchers and access roads for maintenance. For a complex of four courts, allow at least 3 to 4 metres on the outer sides, beyond the courts themselves, for walking routes and accessibility.
What influence does the foundation have on the outdoor space required?
The foundation has a direct influence on the outdoor space required, because the foundation slab extends further than the cage structure itself. Depending on the foundation type chosen, the concrete slab or asphalt layer extends 0.5 to 1 metre beyond the structure. With a ring foundation, the anchors are fixed on the outside, which requires a free zone around the base plates.
There are three commonly used foundation types for outdoor padel courts, each with its own spatial consequences:
- Drainage concrete is a water-permeable type of concrete in which rainwater drains straight through the foundation into the subsoil. The slab usually extends 50 to 75 centimetres beyond the structure.
- Supersub is a foundation solution based on foam concrete, lightweight and self-levelling. Because of the low weight, the slab can sometimes be made slightly narrower, but a minimum margin on the outer side applies here too.
- ZOAB asphalt (open-graded asphalt concrete) is a porous type of asphalt that lets water through. Laying it requires slightly more space at the edges because of the finishing of the asphalt edge.
The exact foundation build-up is always determined on the basis of soil conditions, wind load and intensity of use. A site check in advance is therefore not an unnecessary luxury: it prevents surprises during construction. All foundation components must be approved in the Netherlands by Kiwa ISA Sport. Working with certified materials is not only a quality choice, but also protects you against unintended non-conformity that can cause problems later during official inspections.
What should you check before building an outdoor padel court?
Before you build an outdoor padel court, you should check at least four things: the available space on the site, the soil conditions, the permit situation and the noise situation in relation to surrounding homes. Each of these points can determine the feasibility of the project and the final cost.
Space and fit
Measure the available space accurately and take the recommended size of 21 x 14 metres per court into account. Also check whether there are obstacles, such as trees, cables, sewers or existing paving, that complicate the fit. A site plan is not only useful for planning, but also required for the permit application.
Soil conditions and foundation
The soil conditions determine which foundation type is suitable and how deep the foundation has to be laid. Cone penetration tests give insight into the bearing capacity of the soil. Without a proper foundation there is a risk of subsidence and tilting of the structure, which in the long run leads to damage and high repair costs.
Permits and noise
An outdoor padel court almost always requires an environmental permit because of noise, lighting and spatial impact. Padel produces more noise than tennis, with an average sound power level of around 91 dB. For a location near homes, an acoustic study is almost always mandatory. A permit application takes 8 to 12 weeks on average, so start this process early in the planning.
Building without a permit is not an option: the municipality can stop the project, impose fines or even require you to remove the cage structure. Also make sure that, after completion, you have an inspection carried out by Kiwa ISA Sport if you want to use the court for official matches.
At I-Padel we guide the entire process, from space analysis to completion. From a tailor-made structural calculation to the construction of outdoor padel courts including foundation, glass, artificial turf and LED lighting. We are happy to think along with you, without obligation, about the possibilities at your location.
Frequently asked questions
How long does it take on average to build an outdoor padel court?
The actual construction time of an outdoor padel court is 5 to 10 working days on average, depending on the foundation choice, the soil conditions and the weather. Keep in mind, however, that the total project lead time, including the permit application, soil investigation and delivery of materials, quickly takes 3 to 6 months. Plan the project well in advance, especially if you have a season opening date in mind.
What are the most common mistakes when choosing a location for an outdoor padel court?
The most common mistake is working with the minimum size of 21 x 11 metres without run-off zones, which makes the court feel cramped and uncomfortable later on. In addition, the noise situation in relation to surrounding homes is regularly underestimated, which leads to problems with the permit application. A third common mistake is not having a soil investigation carried out in advance, resulting in subsidence or extra costs during construction.
Can I build an outdoor padel court on existing paving, such as asphalt or concrete?
In some cases this is possible, but it depends heavily on the condition, thickness and bearing capacity of the existing paving. A structural engineer or specialist must assess whether the existing base is suitable as a foundation for the cage structure and whether the anchor points can be executed correctly. Existing paving that does not meet the requirements may still need to be replaced in whole or in part, which can cancel out the cost saving.
Is lighting mandatory for an outdoor padel court and how much extra space does it require?
Lighting is not required by law, but in practice it is indispensable if the court is also used in the evening hours. LED light masts are usually fixed to the cage structure itself, so they take up no extra ground area. However, in the permit application you do have to take into account the light emitted into the surroundings: some municipalities set requirements for the maximum illumination level or the times at which lighting may be on.
Roughly what does an outdoor padel court cost including foundation and finishing?
The total investment for an outdoor padel court usually varies between €35,000 and €65,000, depending on the foundation type, the quality of the structure, the type of artificial turf and the lighting installation. More expensive locations with poor soil conditions or a complex fit can exceed this amount. It is advisable to request a tailor-made quotation that also includes the costs for permits, soil investigation and any groundwork.
How often does an outdoor padel court need maintenance and what does that involve?
An outdoor padel court needs regular maintenance to safeguard its lifespan and playing quality. The artificial turf must be brushed periodically and the infill sand or rubber topped up, usually once or twice a year. It is also wise to inspect the structure annually for rust, damage to glass panels and the condition of the foundation, especially after a winter with heavy frost or storms.
Can an outdoor padel court also be built on a slope or uneven terrain?
Yes, but this requires additional measures and increases the complexity and cost of the project. The playing area of a padel court must be completely flat, which means sloping terrain first has to be levelled by means of earthmoving, raising the ground level or a raised structure. A site check and structural calculation are particularly important in this case to determine what is technically feasible and which foundation solution is most suitable.


