


Building a padel court · 6 August 2026 · 10 min read
Can I build a padel court in a hall with a low roof structure?
Padel court in a hall with a low roof structure? Discover technical solutions, minimum heights and custom options. Request no-obligation advice!
In this article
- What is the minimum clear height for an indoor padel court?
- What adjustments are possible with a limited ceiling height?
- Does a low roof structure affect the playing experience?
- What are the structural challenges in a hall with a low ridge?
- Can an existing hall be converted for padel?
- How does the quote process work for a padel court in a non-standard space?
- How I-Padel helps with a padel court in a hall with a low roof structure
- Frequently asked questions
Yes, building a padel court in a hall with a low roof structure is possible in many cases. The minimum clear height is 6 metres, but technical solutions are conceivable even with somewhat lower ceilings. The exact feasibility always depends on the specific situation, the location and the desired playing quality. The questions below give a complete picture of what you can expect with a non-standard hall space.
What is the minimum clear height for an indoor padel court?
The minimum recommended clear height for an indoor padel court is 6 metres. This is the lower limit at which the court can technically be installed and the game can still be played responsibly. For professional use or competitive play, the more height available, the better the playing quality and the fewer restrictions players experience.
With a clear height of exactly 6 metres there is little margin. High lobs and certain shot variations are then quickly limited by the ceiling, which affects the playing experience. That does not mean such a hall is unsuitable, but it does call for careful consideration and good structural adaptation to the available space.
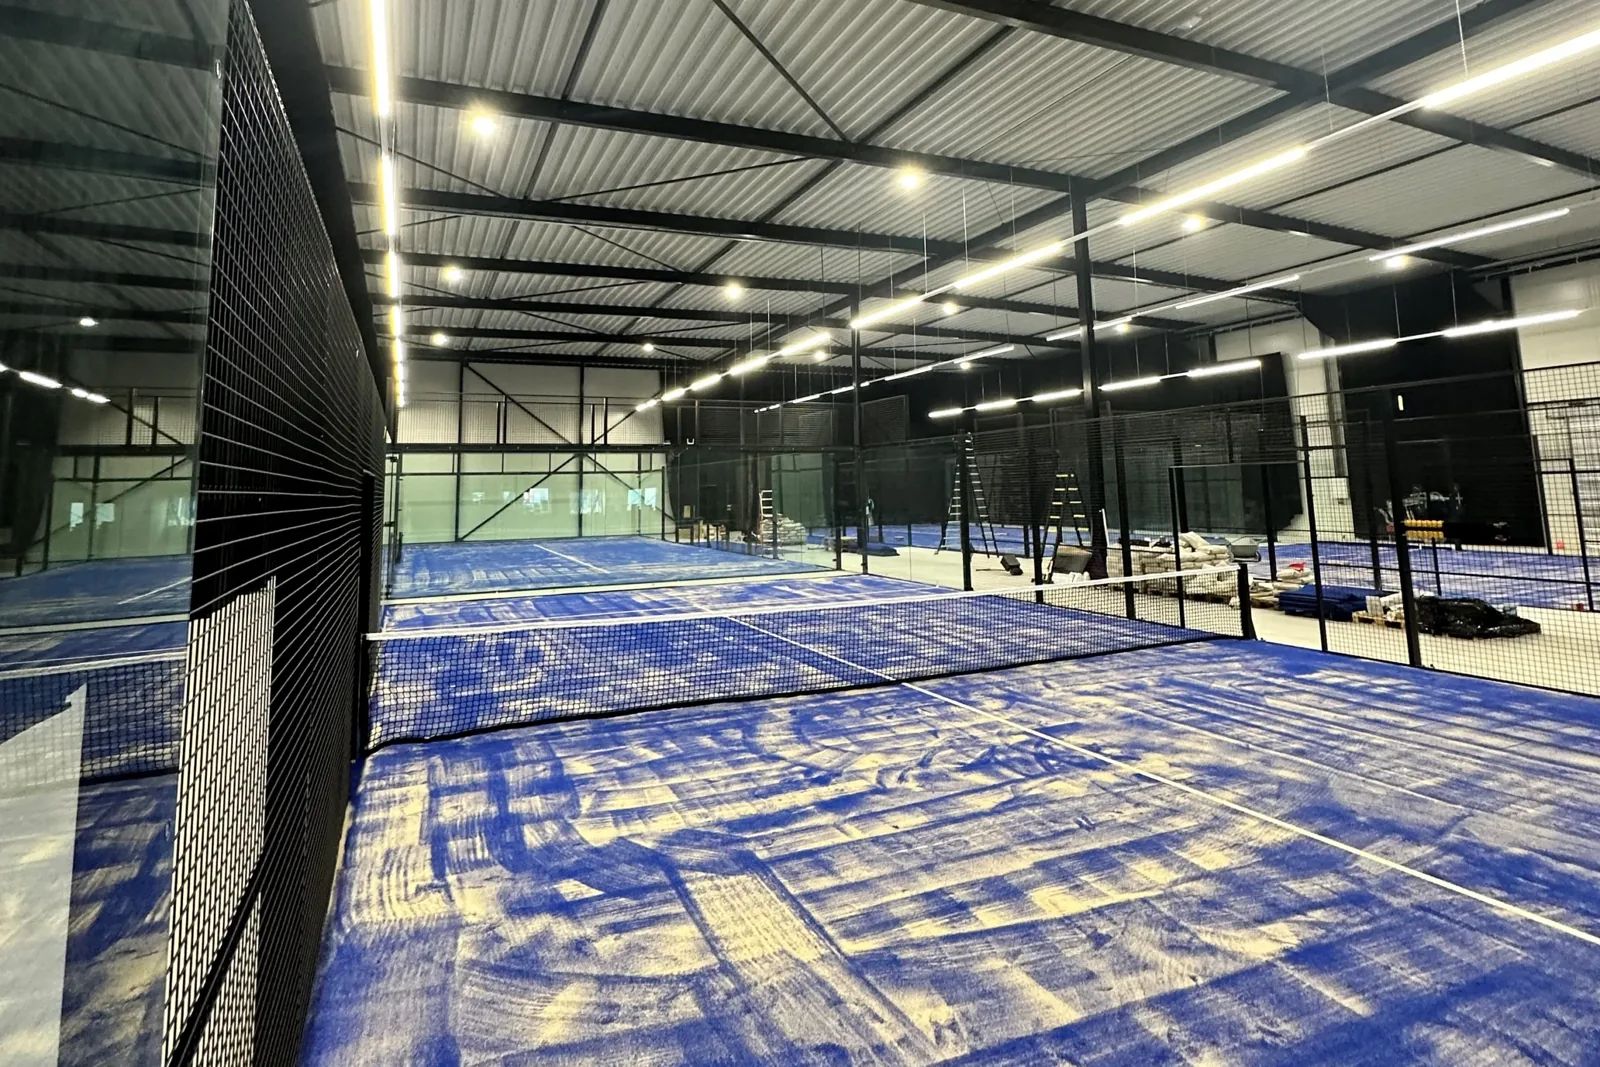
When measuring the clear height, also take into account any roof trusses, light fittings, installations or other obstacles that further reduce the actual playing space. The clear height above the playing area is what counts, not the height of the ridge or the outer wall.
What adjustments are possible with a limited ceiling height?
With a limited ceiling height, several adjustments are possible to still build a padel court responsibly. The most commonly applied solution is lowering the cage structure or adjusting the dimensions of the back walls, so that the court fits better within the available space without compromising structural integrity.
Specific adjustments that can be considered:
- Using an adapted cage height that matches the available clear space, within structurally safe margins.
- Relocating or modifying existing roof installations, such as lighting points or ventilation ducts, to increase the clear height.
- Choosing a specific court type that structurally fits better in a lower hall.
- Adapting the LED lighting so that fittings take up as little space as possible below the ceiling.
Every adjustment requires a structural calculation per location. A standard court that is simply shortened or lowered without recalculation does not meet safety and quality standards. Custom work is not a luxury here, but a necessity.
Does a low roof structure affect the playing experience?
Yes, a low roof structure has a direct effect on the playing experience. With a clear height of exactly 6 metres, certain shot variations, such as high lobs and defensive balls high into the corner, are considerably restricted. Players experience the space as tighter, which affects tactical play and can make the court less inviting for beginners.
For recreational use and training environments, a height of 6 metres is often sufficient in practice. Players adapt to the available space and the court remains very playable for most of the game. For clubs that also want to organise competitions or tournaments, however, a greater clear height is strongly recommended.
Another point is the psychological experience: a low hall feels more compact, which reduces enjoyment for some players. Good LED lighting and a light finish for the hall can partly compensate for this effect by making the space look larger.
What are the structural challenges in a hall with a low ridge?
A hall with a low ridge brings specific structural challenges. The cage structure of a padel court must be calculated for the available space, the wind load (in open halls or halls with large doors) and the load of any additional elements such as LED lighting or sound-absorbing panels. With a low ridge, the margin for all these factors is smaller.
Practical challenges include:
- Assembling the steel structure requires sufficient working height for the installation team and equipment. With a low ridge, this can make installation more difficult and extend the lead time.
- Roof trusses or purlins can limit the positioning of the court. The court must be placed so that the structure does not conflict with the hall’s existing load-bearing structures.
- Lighting must be integrated without further reducing the clear playing height. This calls for a specific lighting plan that fits the available space.
- In halls with a gable roof or an asymmetrical ridge, the clear height differs depending on the position in the hall. The court must be positioned where the height is most favourable.
A good structural calculation in advance prevents surprises during construction. That starts with an accurate survey of the hall, including all obstacles at height.
Can an existing hall be converted for padel?
Yes, in many cases an existing hall can be converted to build a padel court. Whether that is feasible depends on the clear height, the floor area, the condition of the existing floor and the structure of the hall. A minimum floor area of 21 by 11 metres per court is required, preferably 21 by 14 metres including run-off zones.
The following aspects play a role when converting an existing hall:
- The existing floor: if the hall already has a suitable, level and stable floor, it can in some cases be reused. If the floor is unsuitable or uneven, a new foundation is needed, for example with Supersub (a foundation solution based on foam concrete) or drainage concrete (a water-permeable concrete floor).
- Permits: converting a hall for padel may require a permit, depending on the structural work and the location. For indoor installation without major structural changes, a separate building permit is not always needed, but this differs per municipality.
- Noise: in a hall, the acoustics amplify the noise of the court. Sound-absorbing measures may be needed, especially if the hall borders residential buildings or other sensitive uses.
A site survey in advance gives insight into what the hall technically allows and which adjustments are needed. Also take a look at our indoor padel courts for an idea of what is possible in a hall environment.
How does the quote process work for a padel court in a non-standard space?
A quote for a padel court in a non-standard space always starts with a site survey. Because every hall is different, a standard quote does not make sense. The exact dimensions, the clear height, the condition of the floor, access for equipment and any obstacles together determine what is technically possible and what it costs. You can read more about the cost factors in our overview of the cost of an indoor padel court.
The quote process generally runs through the following steps:
- Initial contact and intake conversation: you share the available space, the desired number of courts and any specific wishes or restrictions.
- Site check: a visit to the hall to map the situation, including measuring and assessing the existing structure and floor.
- Structural calculation: based on the site data, a calculation is made that takes the specific conditions of the hall into account.
- Tailored quote: the quote contains a detailed description of the work, the materials and the price, tailored to the situation.
As an indication, a standard indoor padel court may be possible turnkey from around €23,000 per court. For non-standard spaces or extra adjustments, the exact price always depends on the specific situation and the custom work required.
How I-Padel helps with a padel court in a hall with a low roof structure
We understand that a hall with a low ridge or non-standard dimensions raises extra questions. It is precisely in situations like this that our way of working makes the difference. Because we produce the steel structure entirely ourselves, we can structurally adapt every court to the specific requirements of your location. That is something providers who import standard courts simply cannot offer.
What we do for you with a non-standard hall space:
- We map out the location with a thorough survey and technical exploration.
- We draw up a structural calculation tailored to the available height, the roof structure and any obstacles.
- We advise on the best positioning of the court, the right foundation solution and the most suitable lighting for the available space.
- We handle the entire process from design to handover, including artificial turf, LED lighting and installation.
- We think along on noise solutions if the hall borders sensitive uses.
Every location is different and deserves a tailored approach. Get in touch for an initial exploration and we will be happy to think along with you, no obligation, about what is possible in your hall.
Frequently asked questions
What happens if the clear height differs in places in the hall because of a sloping or gable roof?
With a gable roof or asymmetrical ridge structure, the clear height varies depending on the position in the hall. In that case the court is strategically positioned where the height is most favourable, usually under the ridge. An accurate survey and structural calculation determine which position gives the best playing quality within the available space. A gable roof therefore certainly does not automatically rule out a padel court.
May I place a padel court in a rented commercial building or hall?
In principle this is possible, but it always requires the landlord’s permission and possibly an amendment to the lease. It must also be checked whether the structural work — such as laying a foundation or modifying installations — is permitted under the lease terms. It is wise to sort this out properly, both legally and practically, before the quote process begins, so that no unnecessary costs are incurred.
How long does it take to install a padel court in an existing hall?
The installation time depends heavily on the condition of the hall, the number of adjustments needed and the number of courts being installed. For a single court in a hall that is already largely ready, you can generally count on a lead time of one to two weeks for the actual installation. If conversion work is needed first — such as a new floor or modifications to roof installations — the total lead time increases accordingly. A realistic schedule is drawn up during the quote process.
Which flooring solution is most suitable if the existing hall has no suitable base?
If the existing floor is unsuitable or uneven, there are two commonly used foundation solutions: Supersub (a foundation system based on foam concrete) and drainage concrete (a water-permeable concrete floor that is also suitable for halls with moisture problems). The choice depends on the condition of the base, the presence of moisture and the desired budget. During the site check, we assess which solution best fits the specific situation of your hall.
Is a padel court in a hall with a low roof structure suitable for competitions or tournaments?
With a clear height of exactly 6 metres the court is technically playable, but official competitions or tournaments generally impose higher requirements on playing space. Federations such as the World Padel Tour apply minimum heights that are well above 6 metres. For recreational use, club training and informal competitions, a height of 6 metres is sufficient in most cases, but it is wise to check the specific requirements of your federation or competition beforehand.
What common mistake should I avoid when planning a padel court in an existing hall?
A common mistake is measuring only the ridge height or the outer wall height, without taking into account roof trusses, light fittings, ventilation ducts and other obstacles that reduce the actual clear playing height. This creates unexpected bottlenecks later in the process that affect the schedule and the budget. Always have the hall professionally surveyed, including all obstacles at height, so that the structural calculation and quote are based on the actual situation.
Can I also place several padel courts side by side in a hall with limited height?
Yes, several courts side by side are possible in a hall with limited height, provided the total floor area and the clear height at each court position are sufficient. Each court requires at least 21 by 11 metres of floor area, preferably 21 by 14 metres including run-off zones. With several courts in a hall with a gable roof or variable height, positioning is especially important: each court must be assessed individually for the clear height available at that specific location in the hall.


