


Building a padel court · 30 June 2026 · 10 min read
What is the minimum ceiling height for an indoor padel court in an existing sports hall?
The minimum ceiling height for an indoor padel court is 6 metres. Find out what this means for your sports hall and which solutions are possible.
In this article
- What are the official standards for the height of an indoor padel court?
- How much space is needed above the padel court structure itself?
- What are the consequences for the LED lighting with a low ceiling?
- What happens if the ceiling is just too low for a padel court?
- Can an existing sports hall be modified for a padel court with a ceiling that is too low?
- Which other spatial dimensions are crucial when installing an indoor padel court?
- How I-Padel helps you assess your location
- Frequently asked questions
The minimum clear height for an indoor padel court is 6 metres. This is the lower limit at which a padel court can be installed structurally and functionally. For professional use or competition situations the rule is: the more space available above the court, the better the playing quality. An existing sports hall with less than 6 metres of clear height calls for careful consideration before you invest in an indoor padel court. The questions below help you assess what is possible in your situation.
What are the official standards for the height of an indoor padel court?
The internationally used minimum clear height for a padel court is 6 metres, measured from the floor to the lowest obstacle above the playing area. This applies to the entire playing surface as well as the immediate area around the court. For official matches and tournaments a greater clearance is generally recommended, but 6 metres is the recognised lower limit for regular use.
Important to know: the 6 metres is the clear height, not the total height of the hall. Roof structures, tie rods, light fittings and other installations that hang down count when determining the available space. In a hall with a ridge of 7 metres but with a roof beam at 5.8 metres, the clear height is therefore insufficient. Always measure at the lowest point above the playing area.
How much space is needed above the padel court structure itself?
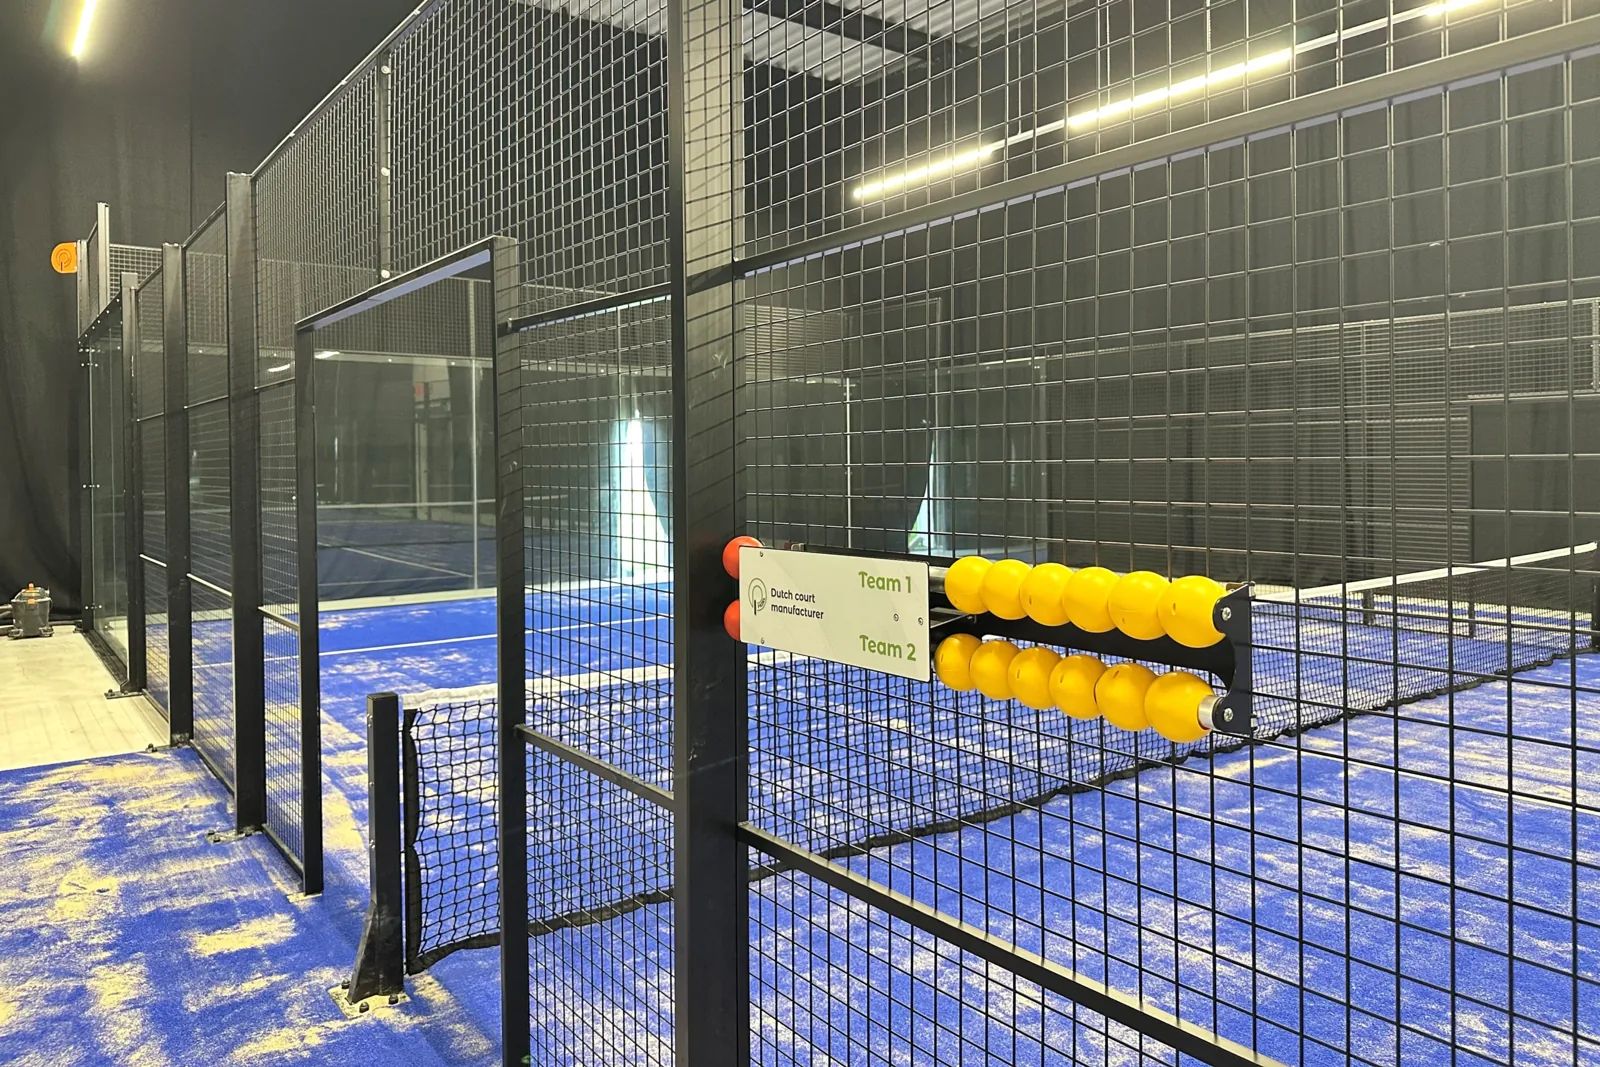
The steel structure of a padel court is itself approximately 4 metres high at the sides and rises towards the top of the cage structure. Clear space is needed above that structure for safe play and for the installation of LED lighting. As a rule of thumb, at least 1 to 1.5 metres of clear space must be available above the cage structure, so that the lighting can be positioned properly and no dangerous situations arise with high balls.
With a tight hall height of exactly 6 metres, the margin is therefore limited. That is technically feasible, but leaves little room for deviations in the floor, the foundation or the placement of light fittings. The more space available above the structure, the more freedom there is in the layout of the hall and the positioning of the lighting.
What are the consequences for the LED lighting with a low ceiling?
With a low ceiling, LED lighting poses a technical challenge. Fittings that hang too close above the playing area can cause glare for players looking up during a smash or lob. In addition, light distribution is less optimal when the fittings are close to the court: the angle at which the light falls becomes steeper and shadows appear more easily on the playing area.
In practice, there are solutions for limited ceiling height. For example, fittings can be attached to the side of the cage structure instead of directly above the court. This does require a careful lighting calculation to guarantee that the illumination level is sufficient and even across the entire playing area.
The standard for professional padel is a minimum of 300 lux for recreational use and higher for competition levels. With a low ceiling, it is wise to always have this calculated before you make a final choice on the type and placement of the LED lighting.
What happens if the ceiling is just too low for a padel court?
If the clear height in an existing sports hall comes out just below 6 metres, there are a number of concrete consequences. First, the court is not suitable for official matches or tournaments. Second, high balls can hit the ceiling, roof structures or light fittings, which is both dangerous and costly. Third, the insurer or manager of the hall can claim liability if damage occurs because the court was placed too low.
A shortfall of ten to twenty centimetres below the standard can sometimes be resolved by lowering the foundation of the court slightly or by producing the cage structure to measure with a slightly lower overall height. However, this is custom work that must be structurally calculated per location.
Standard imported courts generally do not offer this flexibility, but a manufacturer that produces the steel structure itself can in some cases realise an adjusted height. Bear in mind that adjustments to the height of the structure always have consequences for the playing experience and the certification of the court.
Can an existing sports hall be modified for a padel court with a ceiling that is too low?
In some cases it is possible to modify an existing sports hall so that a padel court can still be built. The most obvious option is lowering the floor, but that is a drastic and costly civil engineering intervention that only makes sense if the hall is structurally suitable for excavation work and the soil conditions allow it.
Another approach is removing or relocating obstacles that limit the clear height, such as low-hanging light fittings, tie rods or service pipes. If those obstacles fall outside the playing area or can be moved higher up, the clear height above the court may still be sufficient.
Less obvious, but sometimes considered, is modifying the roof itself. This is almost always a disproportionately expensive intervention and requires a building permit. In most cases it is wiser to reassess the location or to choose a different hall. A thorough site survey up front prevents costly surprises afterwards.
Which other spatial dimensions are crucial when installing an indoor padel court?
In addition to height, there are two other spatial dimensions that determine the placement of an indoor padel court. The playing area itself measures 20 by 10 metres, but the minimum installation space is 21 by 11 metres. The recommended space including run-off zones is 21 by 14 metres. Those extra metres at the short sides are important for the safety of players who run behind the court and for entering and leaving the court comfortably.
When placing several courts side by side, the space between them is also relevant. Courts that are too close together can lead to dangerous situations if players look through the glass or mesh and end up in each other's playing space. In addition, there must be enough space for emergency exits, escape routes and the fire safety requirements and rules of use that apply to sports halls.
Finally, the width of the entrance doors and the access route for equipment play a role during installation. The steel structure of a padel court consists of large components that have to be brought into the hall.
If the entrance doors are too narrow or the driving height is too low, this can make installation more difficult or bring extra costs. Always have this included in a site survey before the schedule is finalised. Also take a look at the cost of an indoor padel court to get a complete picture of what a project involves.
How I-Padel helps you assess your location
We thoroughly assess every location in advance, so you know what is possible before a single euro is invested. At I-Padel we produce the steel structure entirely ourselves, which means we are able to deliver custom solutions when the standard dimensions do not fit. Think of an adjusted structure height for a limited ceiling height, or a deviating layout for a hall with irregular dimensions.
What we can do for you:
- Carry out a site survey and assess the clear height, width and accessibility
- Make a structural calculation tailored to your specific hall
- Advise on the positioning of LED lighting with limited ceiling height
- Handle the entire turnkey process, from foundation to completion
- Deliver custom solutions in the steel structure when the standard dimensions are not sufficient
Would you like to know whether your hall is suitable for an indoor padel court? Get in touch for an initial exploration and we will advise you without obligation.
Frequently asked questions
How do I measure the clear height in my hall correctly?
Always measure the clear height at the lowest point above the entire playing area of 20 by 10 metres, not only in the middle or at the sides. Take into account all hanging obstacles such as roof beams, tie rods, light fittings and service pipes. Use a laser distance meter for accurate measurements and take them at several points spread across the entire playing area. Unsure about the right measuring method? Have a professional site survey carried out before you take further steps.
What are the most common mistakes when choosing a location for an indoor padel court?
The most common mistake is measuring only the ridge or total hall height, without taking into account hanging structures and installations that reduce the clear height. A second common mistake is underestimating the floor area needed around the court: the run-off zones and spaces in between are often forgotten in the first planning phase. Finally, the accessibility of the hall for installation equipment is regularly overlooked, which can cause unexpected costs and delays during construction.
Is a clear height of exactly 6 metres sufficient for recreational use, or is more always better?
A clear height of exactly 6 metres is technically sufficient for recreational use, but leaves little margin for deviations in the floor, foundation or lighting installation. In practice, at 6 metres you notice that high balls and lobs come closer to the ceiling or structure sooner, which can affect the playing experience.
For a more comfortable playing experience and more flexibility in the layout, a clear height of 7 metres or more is clearly advisable. More height also means better options for optimal LED lighting without glare.
Can I install a padel court in a hall that is also used for other sports?
Yes, that is possible, but it requires careful planning around the layout and use of the space. Bear in mind that the steel structure of a padel court is a permanent installation that limits the floor area available for other activities. Also consider the requirements for fire safety, escape routes and emergency exits that apply to multifunctional sports halls. A detailed floor plan and coordination with the manager or owner of the hall are essential before you make a final decision.
How long does the installation of an indoor padel court take on average?
The installation time of an indoor padel court varies depending on the number of courts, the condition of the hall and the complexity of the foundation, but for a single court you should allow an average of 3 to 5 working days for the steel structure itself.
Including foundation work, LED lighting and any custom modifications, the total process can run to a few weeks. Good preparation, such as a timely site survey and arranging the necessary permits, prevents unnecessary delay. With a turnkey project, the entire planning is taken off your hands.
Which permits do I need to install an indoor padel court in an existing hall?
In many cases no separate environmental permit is needed to install a padel court in an existing sports hall, because it concerns an interior installation without changes to the facade or the load-bearing structure. Even so, it is wise to check this in advance with the municipality, especially if the hall has a special designated use or if structural modifications to the building are needed.
In addition, fire safety rules and the hall's use permits may impose additional requirements on the layout and escape routes. Always have this included in the preparation phase to avoid surprises during or after construction.
What are the long-term maintenance costs of an indoor padel court?
The maintenance costs of an indoor padel court are relatively limited compared with the initial investment. The largest recurring cost items are the maintenance of the artificial turf (including topping up the sand), checking and where necessary replacing glass walls, and maintaining the LED lighting. A good-quality steel structure requires little maintenance, provided it is correctly coated and protected against moisture. Schedule an annual visual inspection and arrange a maintenance contract if the court is used intensively for commercial purposes.


