


Building a padel court · 18 July 2026 · 11 min read
What are the installation requirements for a panoramic padel court in an existing hall?
Panoramic padel court in an existing hall? Discover all technical requirements: dimensions, floor load, lighting and permits. Request non-binding advice.
In this article
- What minimum dimensions and clear height must a hall have?
- What type of foundation is suitable for a padel court in an existing hall?
- How much load-bearing capacity must the existing floor of the hall have?
- What are the lighting requirements for an indoor panoramic padel court?
- What influence does a panoramic padel court have on the acoustics of the hall?
- Are building permits needed for a padel court in an existing hall?
- What is the difference between a panoramic padel court and a standard padel court in terms of installation?
- How I-Padel helps with building a panoramic padel court in an existing hall
- Frequently asked questions
Building a panoramic padel court in an existing hall is quite feasible, provided the hall meets a number of concrete technical requirements. Think of sufficient clear height, a floor with enough load-bearing capacity and the right connections for lighting. Which requirements apply exactly and what you need to take into account, you can read in the questions below.
What minimum dimensions and clear height must a hall have?
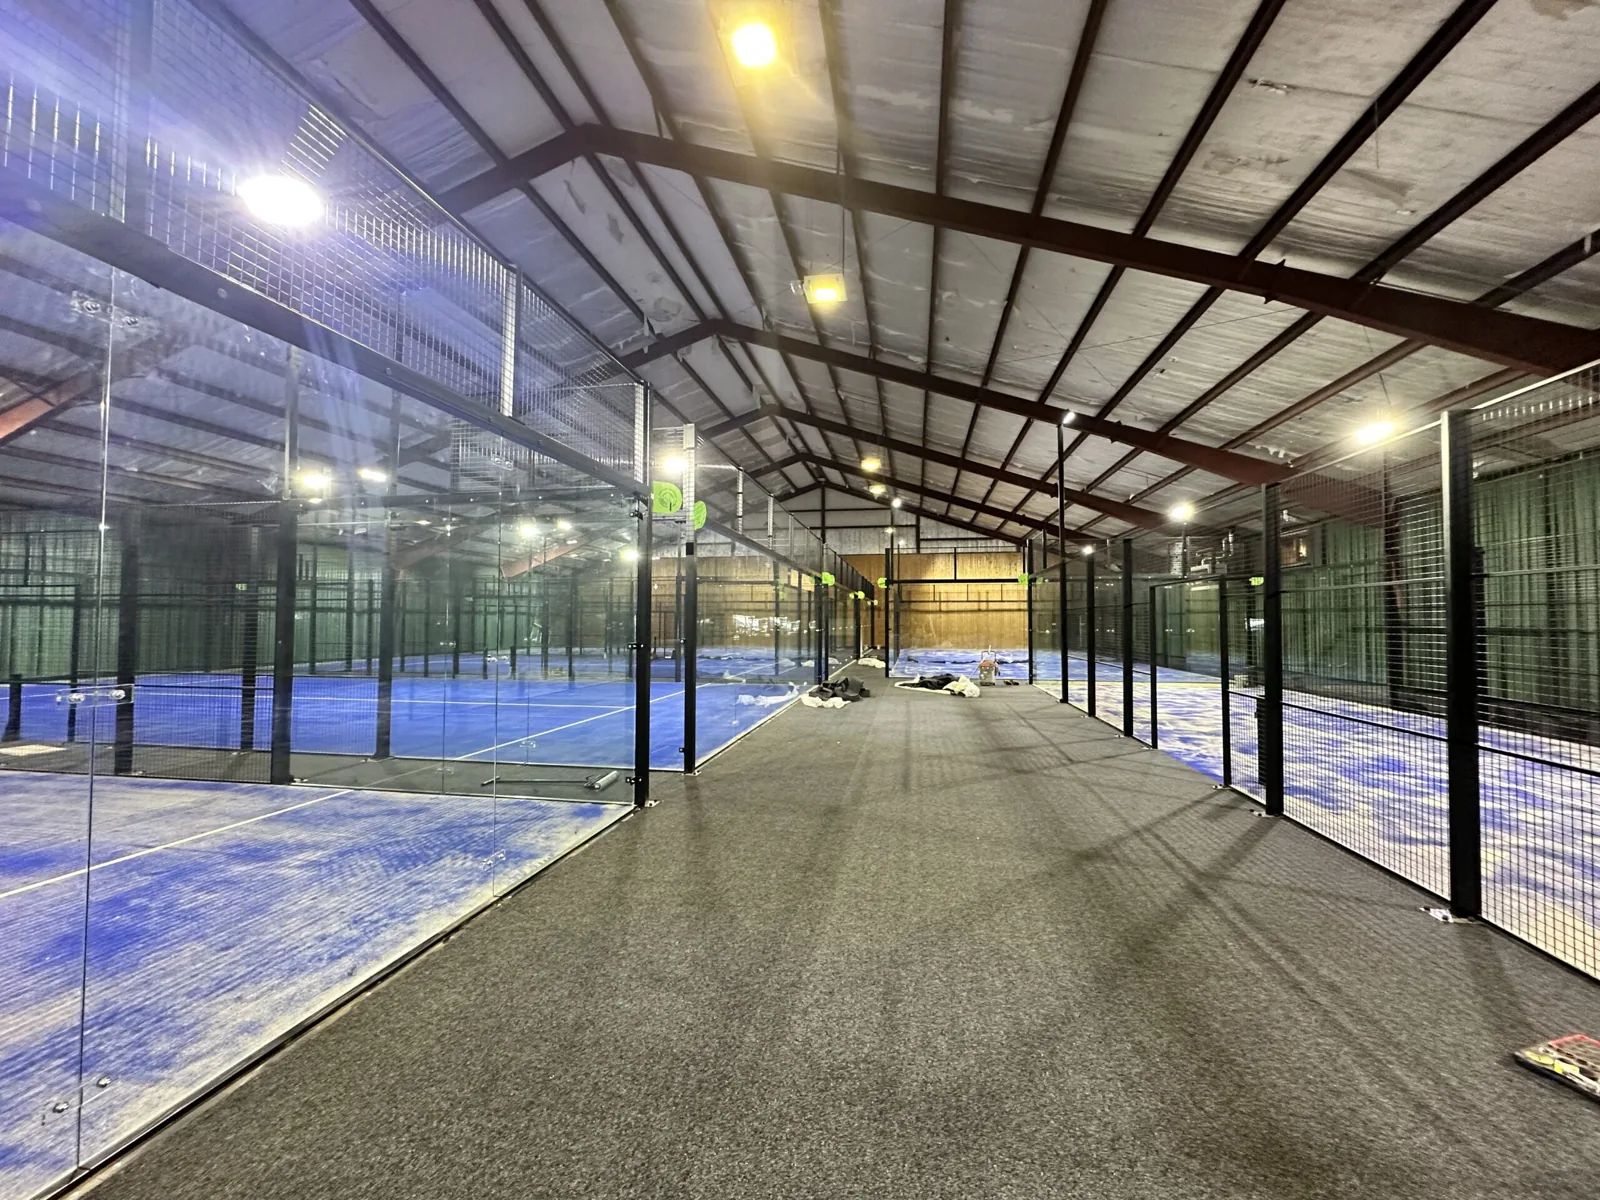
A hall must offer at least 21 by 11 metres of free floor area for one padel court, with a recommended size of 21 by 14 metres including run-off zones. The minimum clear height is 6 metres, measured at the lowest point above the playing area.
The playing area itself measures 20 by 10 metres, but working space is needed around the court for installation and for a safe playing experience. The run-off zones at the short sides are not only practical during construction, but also essential for the game itself: players regularly move outside the court to return a ball.
The height of 6 metres is a lower limit. In a lower hall the game is restricted, because high balls can hit the structure or the roof. For venues that also want to organise matches, a clear height of 7 metres or more is recommended. Also check whether there are obstacles, such as roof trusses, pipes or light fittings, that locally reduce the clear height.
What type of foundation is suitable for a padel court in an existing hall?
In an existing hall the padel court is generally placed on the existing concrete floor, provided it has sufficient load-bearing capacity. A separate foundation such as drainage concrete or Supersub is less common for indoor placement, but can be used if the existing floor is not flat or stable enough.
For outdoor padel courts, foundation types such as drainage concrete, Supersub and ZOAB asphalt are essential for drainage and stability. Indoors the drainage requirement largely falls away, but flatness remains crucial. An uneven floor leads to inconsistent ball bounce and can load the steel structure at points for which it has not been calculated.
Supersub, a foundation solution based on foam concrete, is also used in indoor renovations. The thickness is then approximately 10 centimetres. The material is light, self-levelling and in many cases can be poured within one day. If the existing floor is in good condition and sufficiently flat, a good sub-layer under the artificial turf is in most cases enough, without completely rebuilding the foundation.
How much load-bearing capacity must the existing floor of the hall have?
The existing floor of the hall must be able to carry the weight of the entire steel structure, the glass and the artificial turf. As an indication, the structure of a padel court can cause a point load of approximately 5 tonnes per anchor point, depending on the design and wind load.
This is a technical point that must be mapped out carefully in advance. Many industrial halls and sports halls are built on a concrete floor with a load-bearing capacity of 3 to 5 tonnes per square metre, but this varies greatly by location, year of construction and type of structure. A site-specific structural calculation is therefore always necessary before building.
If the floor has insufficient load-bearing capacity, solutions are possible such as spreading the load via steel plates or locally reinforcing the floor structure. This calls for customisation and a structural engineer who assesses the specific situation.
What are the lighting requirements for an indoor panoramic padel court?
For an indoor panoramic padel court, the minimum illuminance is 300 lux at floor level for recreational play. For matches and competition the standard is higher, usually between 500 and 750 lux, depending on the level and the requirements of the federation concerned.
LED lighting is the standard on modern padel courts. It uses considerably less energy than traditional lighting and has a longer lifespan. What is important with a panoramic padel court is the placement of the fittings: because the back walls are open or made of glass, light may be distributed differently than with a closed structure. The lighting must be matched to the specific geometry of the court and the hall.
In an existing hall, the available connections and the height of the light points also play a role. Fittings that hang too low can disturb the game or be hit by balls. A good installation takes into account the clear height, the light angle and the absence of glare for players.
What influence does a panoramic padel court have on the acoustics of the hall?
A panoramic padel court in an existing hall can considerably affect the acoustics of the space. The steel structure and glass walls reflect sound, which leads to more reverberation and a higher noise level in the hall, certainly when multiple courts are placed next to each other.
Padel produces more noise than tennis, with an average sound power level of approximately 91 dB. In a closed hall without sound-absorbing measures this can become uncomfortable for players and bystanders. For venues with multiple courts or adjoining spaces this is a serious point of attention.
Sound-absorbing panels can be placed on the outside of the cage structure. These panels absorb sound instead of reflecting it back and can also be retrofitted in existing situations. Important to know: when panels reduce the wind permeability, the steel structure must be structurally reinforced. This also applies to indoor applications if there are air currents or climate systems that exert pressure on the structure. Always have this calculated by a specialist.
Are building permits needed for a padel court in an existing hall?
For a padel court in an existing hall a separate environmental permit is not always needed, but this depends heavily on the specific situation. When no structural changes are made to the building and the hall already has a sports designation, placement is sometimes possible without a permit. Even so, it is always wise to check this in advance with the municipality.
Factors that can trigger a permit requirement include: changes to the existing floor or structure, a change in the use of the hall, new lighting installations that affect the surroundings and noise standards that are exceeded by the activity. Even for an indoor location, noise standards can play a role if the hall borders residential buildings.
After completion, an inspection by Kiwa ISA Sport is also mandatory for official matches. This is a recognised body that checks whether the court meets the applicable standards. So make sure the court and all components are certified and that the documentation is in order.
What is the difference between a panoramic padel court and a standard padel court in terms of installation?
The main difference in installing a panoramic padel court compared with a standard padel court is the structural build-up of the back walls. On a panoramic padel court the back walls are entirely glass, whereas a standard padel court (also called a Pro court) uses mesh on the back walls. This has direct consequences for the weight, the installation and the structural requirements.
Glass back walls are heavier than mesh and require a stronger steel structure that can carry the extra weight. The installation of large glass panels also requires specific tools and more precision than tensioning mesh. This makes the installation of a panoramic padel court somewhat more complex and time-consuming.
In addition, the closed glass wall affects the wind load. Glass does not let wind through, which on outdoor courts leads to higher wind forces on the structure. For indoor panoramic padel courts this plays less of a role, but the structure must also be calculated indoors for the specific conditions of the location.
The price of a panoramic padel court is generally somewhat higher than that of a comparable Pro court, precisely because of the heavier materials and the extra installation requirements. You can read more about the costs in our overview of the cost of an indoor padel court.
How I-Padel helps with building a panoramic padel court in an existing hall
We guide the entire process from initial exploration to completion. Because we produce the steel structure ourselves, we can structurally tailor every court to the specific situation of your hall. Not a standard solution, but customisation based on the actual dimensions, load-bearing capacity and acoustic situation of the location.
What we concretely take care of for you:
- Site-specific structural calculation, including assessment of the existing floor
- Advice on the right foundation type or the necessary modifications to the existing base
- Production and delivery of the steel structure from our own factory
- Installation of the glass, the artificial turf and the LED lighting
- Optional integration of sound-absorbing panels, including structural recalculation
- Guidance through the permit process where applicable
- Full completion with a 15-year warranty on the steel structure
Want to know what an indoor panoramic padel court makes possible in your hall? Get in touch for an initial exploration, and we will think along with you, without obligation, about the possibilities.
Frequently asked questions
On average, how long does the installation of a panoramic padel court in an existing hall take?
The installation time depends on the condition of the hall and the preparatory work required, but for a single panoramic padel court in a hall that already meets the technical requirements, allow approximately one to two weeks. If modifications to the floor, lighting or structure are still needed, this can increase to three to four weeks. Good preparation and a clear project plan help to prevent delays.
Can I place multiple padel courts next to each other in one hall, and what changes in the requirements then?
Yes, multiple courts next to each other are quite feasible and common in practice. With two or more courts side by side, the lateral run-off zone between the courts partly falls away, but the total free width per court remains a point of attention. In addition, the acoustic challenges and the total load on the floor increase, which requires a recalculation of the load-bearing capacity and a more extensive sound-absorption approach.
What are the most common mistakes when building a padel court in an existing hall?
A common mistake is underestimating the clear height: obstacles such as roof trusses, pipes or existing light fittings are discovered late and cause delays or extra costs. Another common mistake is not having a structural calculation of the existing floor carried out, so that the anchor points of the steel structure have to be adjusted later. Finally, the permit requirement is regularly overlooked, especially for halls that border residential buildings.
Which type of artificial turf is most suitable for an indoor panoramic padel court?
For indoor padel courts, artificial turf with a pile height of 10 to 12 millimetres is generally chosen, filled with sand or a combination of sand and rubber. Indoors, drainage is not a requirement, which makes the choice of sub-layer somewhat more flexible than for outdoor courts. It is important that the artificial turf meets the official standards for ball bounce and footwear grip, so that the court is also suitable for official matches and inspection by Kiwa ISA Sport.
Is an existing sports hall or tennis hall always suitable for building a padel court?
Not always, but in many cases it is with the right modifications. Sports halls and tennis halls often already meet the minimum height requirement of 6 metres and have a suitable concrete floor. The main point of attention is the free floor area: a tennis hall is sometimes just too narrow for a padel court with sufficient run-off zones at the sides. A site exploration by a specialist quickly provides clarity on what is and is not possible.
How do I make sure the padel court may host officially inspected matches after completion?
To organise official matches, the court must be inspected by Kiwa ISA Sport, the recognised inspection body in the Netherlands. They check whether the court meets the applicable standards for dimensions, materials, lighting and safety. Therefore make sure all materials used are certified and that the technical documentation is fully present at completion; this makes the inspection process considerably easier.
What does it cost to add sound-absorbing panels afterwards if I do not include them in the initial construction?
Sound-absorbing panels can also be added afterwards on the outside of the cage structure, but this entails extra costs compared with direct integration during construction. Because the panels affect the wind load on the structure, a structural recalculation is mandatory before they are installed. It is therefore financially and technically more advantageous to include this in the design phase, so that the steel structure is dimensioned for it from the start.


