


Building a padel court · 28 July 2026 · 12 min read
What are the foundation requirements for building a padel court on an existing concrete floor?
A concrete floor as the base for a padel court? Discover the foundation requirements, anchor points and certifications for a safe, inspection-ready installation.
In this article
- What load must an existing concrete floor be able to bear for a padel court?
- How is an existing concrete floor assessed for suitability?
- Which foundation method suits a concrete floor: drainage concrete, Supersub or ZOAB?
- What are anchor points and how are they fixed to concrete?
- What if the concrete floor does not meet the requirements?
- Do different rules apply to an indoor padel court on concrete than to an outdoor court?
- Which certifications and inspections are mandatory for a padel court on concrete?
- How I-Padel helps with building a padel court on an existing concrete floor
- Frequently asked questions
An existing concrete floor can be an excellent base for a padel court, but only if that floor meets a number of concrete technical requirements. The floor must have sufficient load-bearing capacity, be level enough for a consistent ball bounce, and the anchor points of the steel structure must be able to be firmly anchored. In the sections below we answer the most frequently asked questions about building a padel court on concrete, from load-bearing capacity to certification.
What load must an existing concrete floor be able to bear for a padel court?
A concrete floor under a padel court must at least be able to absorb the static and dynamic load of the steel structure, the glass walls and the players. As a rule of thumb, the floor must be able to handle a point load of approximately 5 tonnes per anchor point, depending on the design of the structure and the wind load at the location.
The steel structure of a padel court rests on a limited number of anchor points. The full force of the cage is concentrated at those points, including the wind load acting on the structure via the glass walls and the mesh. A floor that looks solid to the eye can still have insufficient load-bearing capacity at those specific points, especially if it is an older industrial floor or a floor that was built for a different purpose.
For outdoor courts or locations with sound-absorbing panels, the requirements are higher. Panels reduce the wind permeability of the cage structure, which increases the wind forces on the anchor points. In that case the steel structure must be reinforced, and the floor must be able to absorb those extra forces too.
How is an existing concrete floor assessed for suitability?
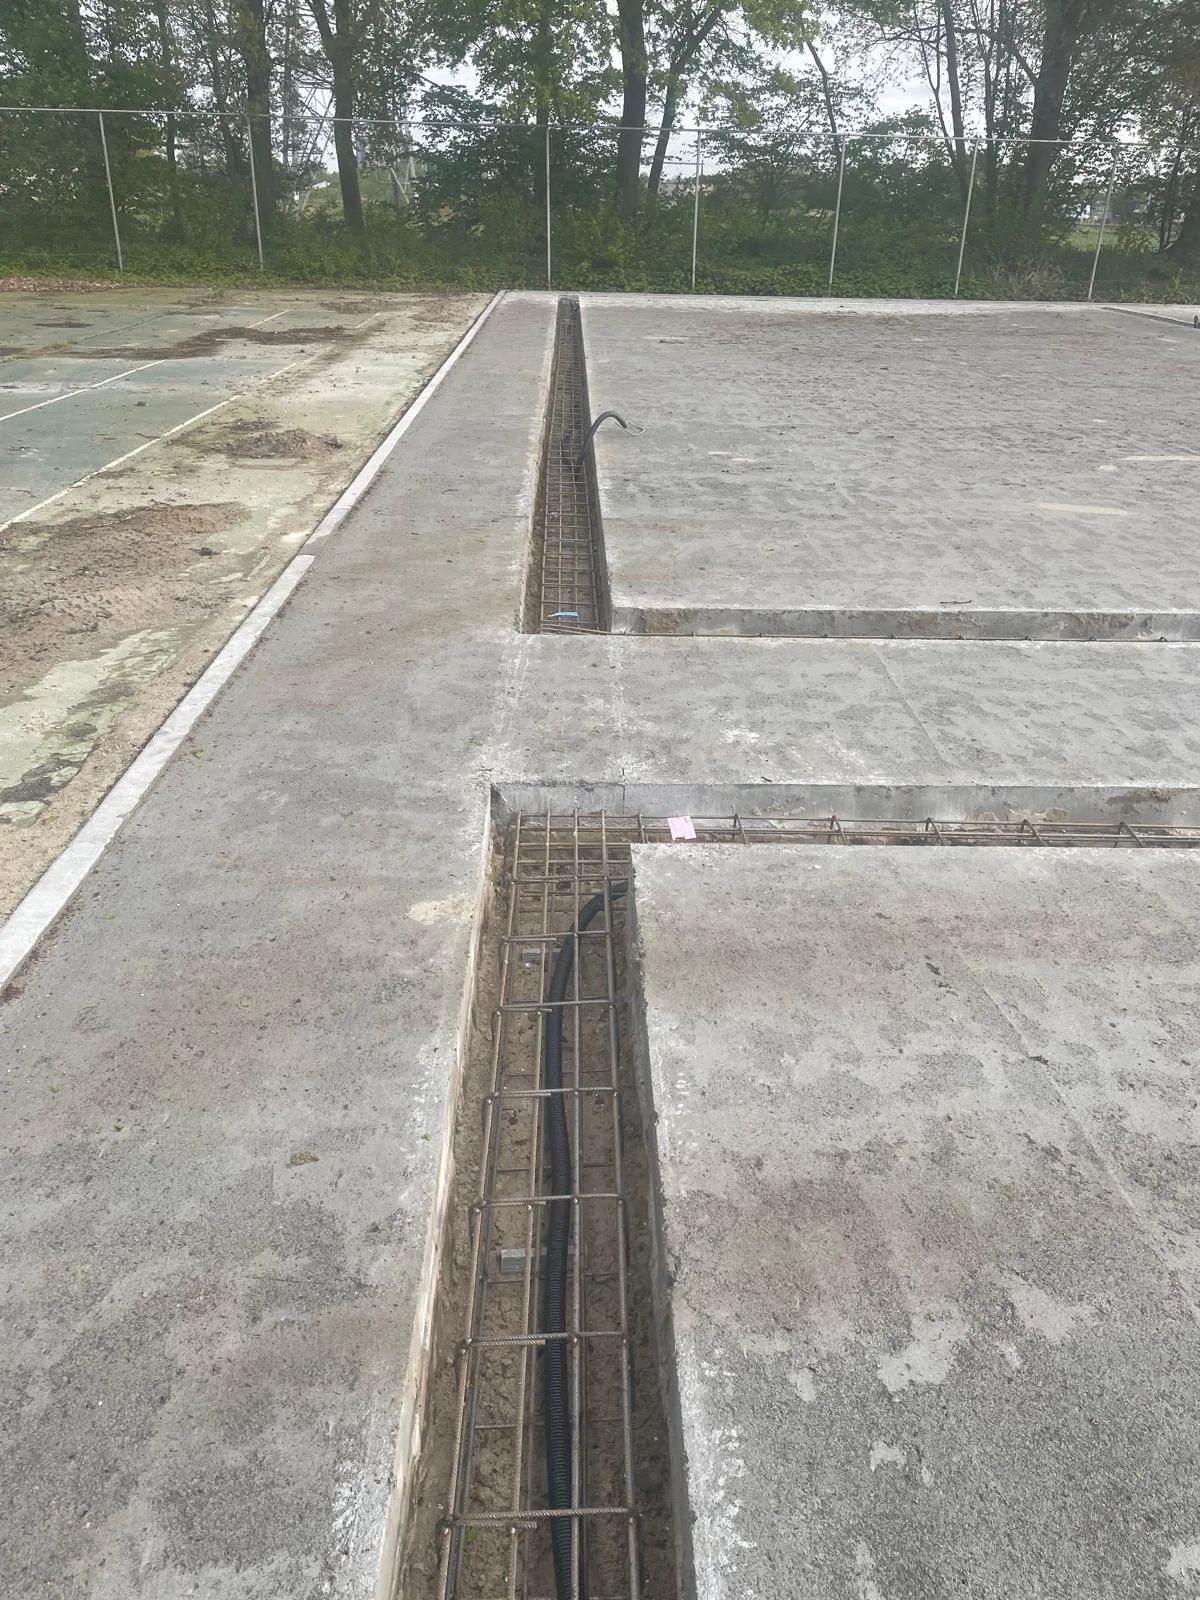
An existing concrete floor is assessed on three aspects: load-bearing capacity, flatness and the possibility of creating anchor points. This is done on the basis of a site check in which the thickness of the floor, the concrete quality and the underlying structure are assessed, possibly supplemented with technical documentation of the floor.
In practice this means the following. The flatness of the floor determines the quality of the artificial turf and the ball bounce. A maximum deviation of a few millimetres per running metre is the norm for a professional padel court. If the floor is not level enough, a levelling layer must be applied before the artificial turf can be laid.
The concrete quality determines whether anchor points can be drilled without the concrete around the borehole crumbling or cracking. If there is doubt about the quality, a structural engineer can have the floor tested. Documentation such as a structural drawing or calculation of the existing floor speeds up this process considerably. If that documentation is missing, a visual and technical inspection on site is the next step.
Which foundation method suits a concrete floor: drainage concrete, Supersub or ZOAB?
With an existing concrete floor as the subsurface, an additional foundation layer of drainage concrete, Supersub or ZOAB asphalt is in most cases neither necessary nor useful. The concrete floor itself acts as the stable base layer. The choice of a foundation method only plays a role if the existing floor is replaced or if a new floor is built.
Drainage concrete is a water-permeable type of concrete in which rainwater drains directly through the foundation into the ground. This is particularly relevant in outdoor situations without a roof. Supersub is a foundation solution based on foam concrete that provides a level, stable and shock-absorbing subsurface. ZOAB asphalt, also known as open asphalt concrete, is a porous asphalt variant that lets water through and is a good choice in certain situations.
For an indoor padel court on an existing concrete floor, the question is therefore a different one: is the floor level and sturdy enough to serve directly as the base? If so, it is sufficient to lay the artificial turf on the concrete floor, possibly with a thin levelling layer. If the floor is insufficient, a layer of Supersub can be poured to improve flatness and shock absorption, even indoors. All foundation materials used in the Netherlands must be approved by Kiwa ISA Sport.
What are anchor points and how are they fixed to concrete?
Anchor points are the connections between the steel structure of the padel court and the floor. They absorb the forces that the cage structure exerts on the subsurface, including its own weight, the wind load and dynamic forces during play. With a concrete floor, anchor points are created by drilling chemical anchors or mechanical anchors into the concrete.
Chemical anchors are the most commonly used for padel courts on concrete. A hole is drilled in the concrete floor, after which a two-component adhesive is injected and the anchor rod is placed. Once cured, the connection is extremely strong and suitable for the high point loads that a padel court requires. Mechanical anchors work on an expansion principle and are quicker to install, but are used less often for high loads.
The position and number of anchor points are determined by the structural calculation of the padel court. That calculation is location-specific and takes into account the wind zone, the presence of sound-absorbing panels and the specific dimensions of the court. There is no standard solution here. Every location requires its own calculation before even a single hole is drilled.
What if the concrete floor does not meet the requirements?
If an existing concrete floor does not meet the requirements for load-bearing capacity or flatness, several solutions are possible. The most common are: applying a levelling layer for flatness problems, reinforcing or replacing the floor if the load-bearing capacity is insufficient, or adapting the structure so that the load is better distributed over more anchor points.
A levelling layer of Supersub is in many cases an efficient solution. Supersub is light, self-levelling and can in many cases be poured within one day. The layer is approximately 10 centimetres thick on renovation projects and brings the floor to the required flatness level without major interventions in the existing structure.
With serious load-bearing problems, replacing (part of) the floor is sometimes unavoidable. This is a bigger intervention that also affects the schedule and the budget. It is therefore wise to have the floor assessed early in the process, so that any adjustments can be included in the project planning. Do not wait with this until just before the steel structure is assembled.
Do different rules apply to an indoor padel court on concrete than to an outdoor court?
Yes, there are relevant differences. An indoor padel court on an existing concrete floor has fewer variables to deal with than an outdoor court: there is no rainwater to be drained, the wind load is lower and the steel structure does not need to be as heavy. This generally makes the structural requirements for the floor less strict for indoor courts than for outdoor courts.
Additional requirements apply to outdoor padel courts on concrete. The steel structure must withstand the weather and is hot-dip galvanised as standard. The wind load is higher, especially on open sites or coastal locations, which places higher demands on the anchor points and the load-bearing capacity of the floor. In addition, water management must be arranged: if the concrete floor is outdoors, rainwater must be able to drain away via a suitable drainage system.
For indoor courts it is also the case that an environmental permit is not always mandatory, as long as no structural changes are made to the building and the fire safety and usage rules are in order. For outdoor courts an environmental permit is almost always mandatory because of noise, lighting and spatial impact. Always check this per location and municipality before the project starts.
Which certifications and inspections are mandatory for a padel court on concrete?
For a padel court used for official matches, an inspection by Kiwa ISA Sport is mandatory. Kiwa ISA Sport is the recognised inspection body for sports floors and padel courts in the Netherlands. All foundation materials used, such as drainage concrete, Supersub or ZOAB asphalt, must have been approved by Kiwa ISA Sport before they may be used.
In addition to the inspection of the foundation materials, requirements also apply to the structure itself. The steel structure must comply with the applicable building regulations and the structural calculations must be drawn up in accordance with the Dutch Building Decree (Bouwbesluit). With an application for an environmental permit, these calculations are a mandatory part of the file.
For locations that do not organise official matches but do operate the court commercially, the same material requirements apply. Using non-certified materials can lead to problems with insurance, liability and any inspections by the municipality. Working with certified materials and a recognised construction partner is therefore not a luxury, but a basic requirement for every serious operator.
How I-Padel helps with building a padel court on an existing concrete floor
We guide the entire process from assessment to handover, even if the subsurface is an existing concrete floor. In concrete terms that means:
- A site check in which we assess the concrete floor for load-bearing capacity, flatness and suitability for anchor points.
- A structural calculation per location, tailored to wind zone, court layout and any sound-absorbing panels.
- Production of the steel structure in our own factory, including custom work for locations with special requirements.
- Supply and installation of all components: steel structure, glass, artificial turf and LED lighting.
- Support with the permit process, including structural calculations and acoustic study where necessary.
- Only certified materials that meet the Kiwa ISA Sport standards.
As an indication, a turnkey indoor padel court is possible from approximately €23,000 per court, depending on specification, location and number of courts. The exact price always depends on the specific situation. Take a look at our foundation for padel courts and we will gladly think along with you about the possibilities at your location.
Frequently asked questions
How long does it take to make an existing concrete floor suitable for a padel court?
The lead time depends heavily on the condition of the floor. If the floor already meets the requirements for flatness and load-bearing capacity, the preparation can be limited to drilling the anchor points, which is generally completed within one day. If a levelling layer of Supersub has to be applied, one to two extra working days are added, including curing time. Therefore schedule the floor assessment as early as possible in the project to avoid surprises in the planning.
Can I build a padel court on a concrete floor with underfloor heating or other installations?
That is possible, but requires extra caution when drilling the anchor points. Before any holes are drilled, the exact locations of pipes, heating loops and other installations in the floor must be mapped via building drawings or a scan of the floor. Damage to a heating loop or electrical cable can be costly and seriously disrupt the schedule. Always pass this information on to the structural engineer and the installation team before work begins.
What is the difference in cost between a padel court on an existing concrete floor and a newly built foundation?
An existing concrete floor that already meets the requirements can deliver a considerable cost saving, because the foundation layer is then omitted entirely. For a new outdoor location without paving, the costs of groundwork, foundation and drainage must be taken into account, which can quickly run into tens of thousands of euros depending on the surface area and soil conditions.
An existing floor that has to be partly adapted — for example with a levelling layer — falls somewhere in between. Always have a location-specific quotation drawn up to make a fair comparison.
How do I know whether my concrete floor is old or damaged enough to justify a professional inspection?
If the floor is more than 20 years old, shows visible cracks, frost damage or spalling, or was originally built for a lighter application such as storage or light industry, a professional inspection is always advisable. Even if no structural documentation of the floor is available, an on-site inspection is the only reliable way to determine the load-bearing capacity. The cost of an inspection is negligible compared with the risks of an insufficiently founded padel court.
Can I place several padel courts next to each other on one concrete floor?
Yes, that is possible, but the structural calculation then becomes more complex because the combined load of several cages on the same floor must be mapped. Anchor points of adjacent courts may be close together, which increases the local load on the floor. A structural engineer then assesses whether the floor can handle the accumulated point loads and whether adjustments are needed. The more courts, the more important it is to take this into account early in the design process.
Which common mistakes should I avoid when building a padel court on concrete?
The most common mistake is skipping or postponing the floor assessment, so that problems with load-bearing capacity or flatness only come to light during assembly. Another common mistake is using non-certified materials to save costs, which can later lead to problems with insurance and liability. Finally, many clients underestimate the importance of a location-specific structural calculation: a standard design without adaptation to wind zone, panelling or floor properties rarely meets all requirements.
Is an environmental permit also needed if I place an indoor padel court on an existing concrete floor in an existing building?
Not always, but this depends heavily on the municipality and the specific situation. If no structural changes are made to the building, fire safety is ensured and the use of the building does not change, an environmental permit is in many cases not required for an indoor padel court.
Even so, it is wise to verify this in advance with the municipality, because rules can differ per location. Some municipalities also ask for a notification or light assessment for indoor courts, especially if activities open to the public take place.


