


Building a padel court · 12 July 2026 · 9 min read
What are the foundation requirements for an indoor padel court on a concrete floor?
Foundation requirements for an indoor padel court on concrete: load-bearing capacity, anchoring and flatness explained. Find out when extra foundation is needed and what it costs.
In this article
- What loads does a concrete floor need to withstand for a padel court?
- How is a padel court anchored to an existing concrete floor?
- Is an extra foundation needed if the concrete floor is already there?
- What are the requirements for the flatness and drainage of the floor?
- Which certifications apply to foundation materials for a padel court?
- What does the foundation of an indoor padel court on a concrete floor cost?
- How I-Padel helps with the foundation of your indoor padel court
- Frequently asked questions
In most cases, an indoor padel court on an existing concrete floor does not need an extra foundation, but the floor does have to meet a number of concrete technical requirements. Think of sufficient load-bearing capacity, a flat surface and the correct anchoring of the steel structure. Below we answer the most frequently asked questions about foundation requirements for an indoor padel court on concrete.
What loads does a concrete floor need to withstand for a padel court?
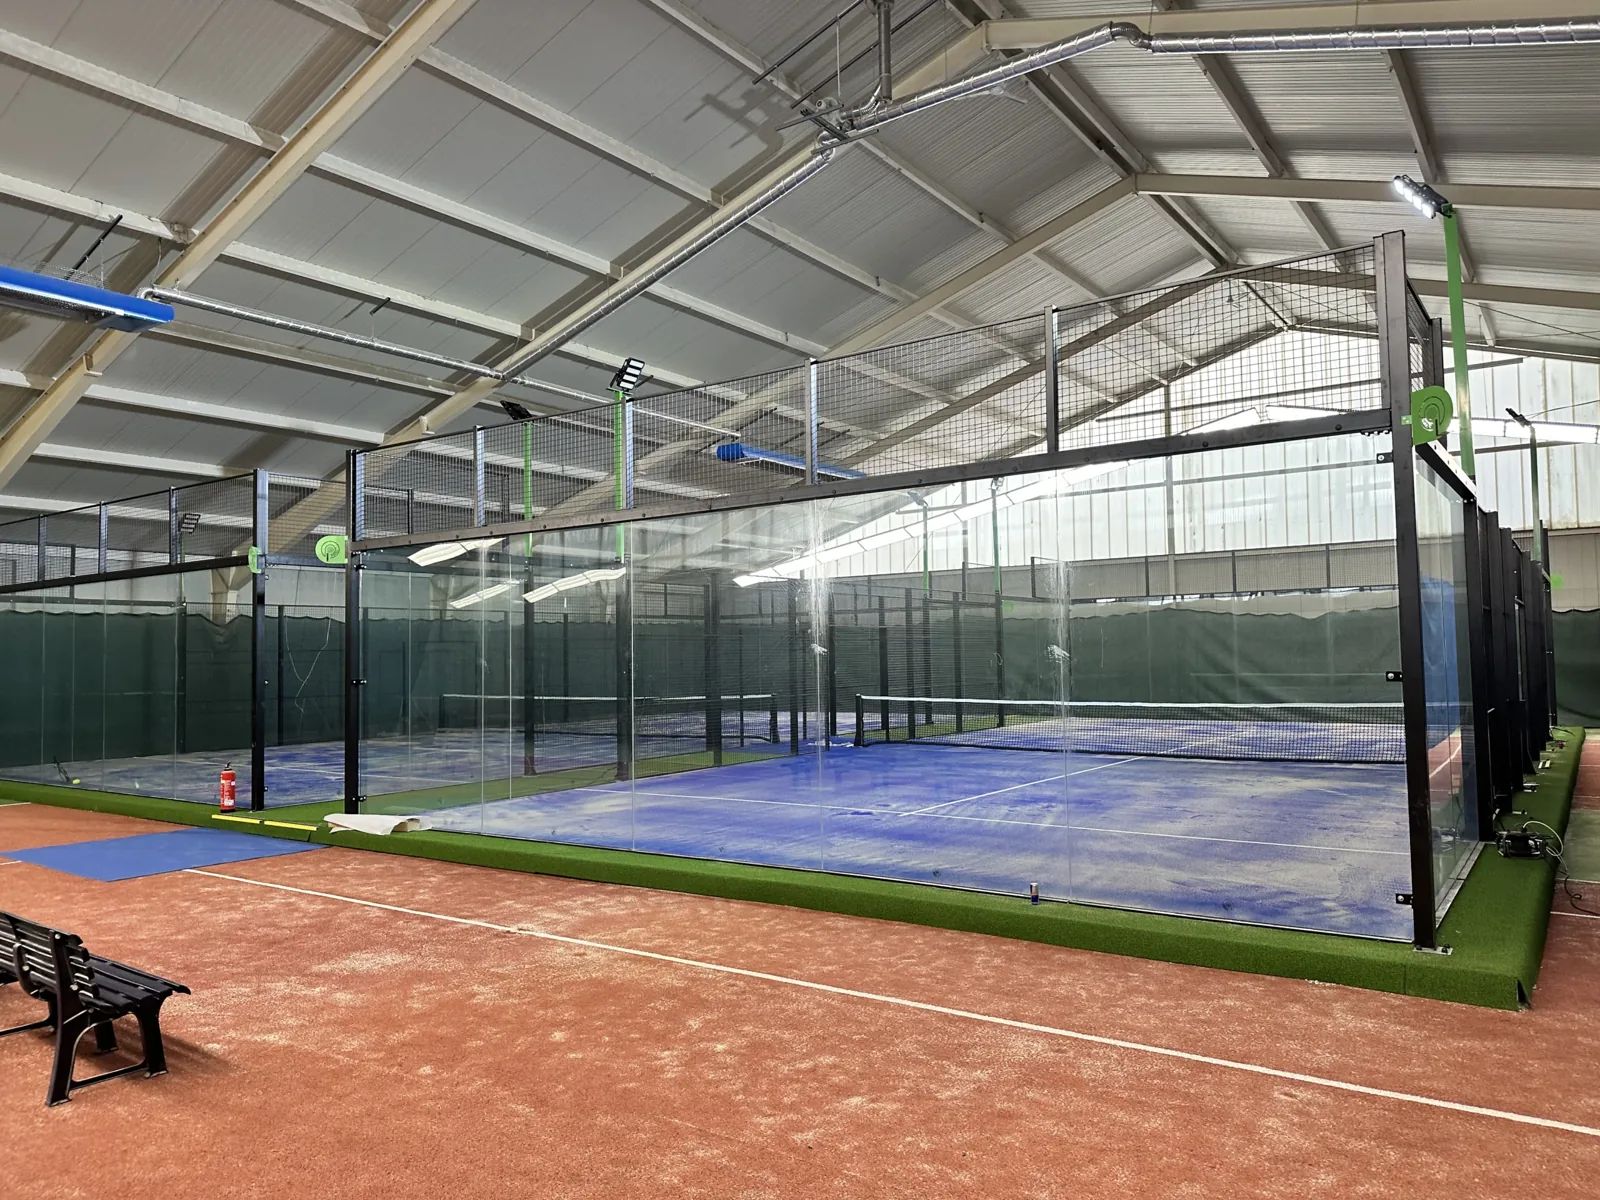
A concrete floor for an indoor padel court must be able to absorb the static and dynamic loads of the steel structure, the glass, the players and the ball. The steel structure and glass walls of a padel court together easily weigh several tonnes. On top of that come the point loads on the anchor points of the structure, which can temporarily rise considerably under wind load or impacts.
In practice, there are two types of load that the floor must be able to carry:
- Static load: the permanent weight of the cage structure, the glass and the artificial turf including the sand bed.
- Dynamic load: the forces that arise during play, such as players running into the wall or the ball hitting the glass hard.
A standard industrial concrete floor of sufficient thickness and strength is suitable in most cases. Not sure whether your floor is strong enough? A structural calculation per location provides certainty. Every situation is different, and a floor that is perfectly suitable for storage does not automatically meet the requirements for a permanent sports structure.
How is a padel court anchored to an existing concrete floor?
The steel structure of a padel court is fixed to the concrete floor using anchor bolts or chemical anchors. The posts of the cage structure are anchored at fixed points in the concrete, so that the structure stands stably and horizontal forces are transferred properly. The exact method depends on the thickness and quality of the existing floor.
With chemical anchors, a special injection mortar is used that bonds the bolt firmly into the concrete. This is a reliable method for existing floors where drilling and new pours are undesirable. With newly built floors, anchor bolts can also be cast in directly, which produces an even stronger connection.
It is important that the anchor points are calculated precisely based on the wind load and the structural requirements of the specific court. A padel court with sound-absorbing panels on the outside, for example, calls for a reinforced structure, because the panels reduce wind permeability and thereby increase the wind load on the cage structure. This has direct consequences for the anchoring requirements.
Is an extra foundation needed if the concrete floor is already there?
In most cases an extra foundation is not needed if the existing concrete floor is sufficiently thick, flat and load-bearing. The concrete floor then serves as the subfloor on which the cage structure is anchored. An additional foundation layer is only needed if the floor is damaged, too thin or shows local settlement.
Sometimes a levelling layer is applied to correct small differences in height in the floor. This is not a full foundation, but a thin finishing layer that ensures the artificial turf lies flat and the structure is level. For larger irregularities, or a floor that does not meet the minimum requirements, an additional concrete layer or a solution such as Supersub can be used. Supersub is a foundation solution based on foam concrete that is self-levelling and creates a flat, stable subfloor, including in indoor spaces.
Whether an extra layer is needed is always determined on the basis of a site check and any soil probing. Do not rely on a general rule of thumb here, because the situation differs from hall to hall and from floor to floor.
What are the requirements for the flatness and drainage of the floor?
The floor must be flat enough for a consistent ball bounce and a safe playing surface. For padel, the subfloor must not have differences in height that make the ball bounce irregular or pose a fall risk for players. A maximum tolerance of a few millimetres per metre is customary in professional installations.
For an indoor padel court, drainage through the floor itself is less critical than for outdoor courts, because no rain falls on the court. Even so, a slight slope or a floor without water accumulation is desirable, so that cleaning water drains away quickly after cleaning. In halls with a flat floor and no slope, this is sometimes solved with a drain along the edge of the court.
The artificial turf laid on the floor also affects playing characteristics. An uneven subfloor is not corrected by the artificial turf, but rather carried through. A flat floor is therefore a basic requirement, not an option.
Which certifications apply to foundation materials for a padel court?
All foundation materials used for padel courts in the Netherlands must be approved by Kiwa ISA Sport. This is the recognised certification mark for sports floors and foundation solutions on the Dutch market. Materials without this approval do not meet the Dutch standards for professional use and can cause problems with permit applications or official tournaments.
Kiwa ISA Sport tests, among other things, the load-bearing capacity, flatness, shock absorption and water permeability of foundation solutions. For indoor padel courts, the requirements for flatness and shock absorption are particularly relevant. Materials such as Supersub and drainage concrete are available in certified versions that meet these requirements.
When choosing a contractor or supplier, it is wise to always ask about the Kiwa ISA Sport certification of the materials used. Inexperienced parties sometimes work with non-certified products, which can lead to problems later at inspection or in official competitions.
What does the foundation of an indoor padel court on a concrete floor cost?
If the existing concrete floor is in good condition and meets the technical requirements, the foundation costs for an indoor padel court are relatively limited. The main cost item is then the anchoring of the steel structure, possibly combined with a levelling layer. This is considerably cheaper than building a complete foundation for an outdoor court.
If an additional layer is needed, for example Supersub of around 10 to 15 centimetres thick, material and labour costs are added. The exact costs always depend on the surface area, the condition of the existing floor and the chosen solution. A fixed price therefore cannot be given without a site check.
For comparison: for a complete outdoor padel court, foundation costs average between €20,000 and €40,000, depending on ground conditions and accessibility. For an indoor court on an existing concrete floor, these costs are generally much lower. Read more about the total cost of an indoor padel court in our cost overview.
How I-Padel helps with the foundation of your indoor padel court
At I-Padel we assess every location on its own merits. We carry out a site check, assess the condition of the existing floor and draw up a structural calculation tailored to your specific situation. That way you know exactly what is needed and what it costs, with no surprises afterwards.
What we arrange for you:
- Assessment of the existing concrete floor for load-bearing capacity and flatness.
- Structural calculation of the anchor points per location.
- Advice on the right foundation solution, including certified materials with Kiwa ISA Sport approval.
- Full execution of the foundation as part of the complete package, from anchoring to artificial turf and LED lighting.
- One point of contact for the entire process, from advice to handover.
Want to know whether your concrete floor is suitable for an indoor padel court and what the options are? Take a look at our padel court foundations page and find out what is possible for your situation.
Frequently asked questions
How long does it take to build the foundation of an indoor padel court on an existing concrete floor?
The lead time depends heavily on the condition of the existing floor. If the concrete floor already meets the technical requirements, the anchoring of the steel structure can be carried out in one to two days. If an additional levelling layer or a solution such as Supersub is needed, you should allow for extra curing time of generally 24 to 48 hours before further installation can begin.
Can I assess the condition of my concrete floor myself, or is a specialist always needed?
You can carry out an initial visual inspection yourself by looking for visible cracks, settlement, loose sections or damp patches. But for a reliable assessment of load-bearing capacity and flatness, professional measurements and, where necessary, soil probing are required. A structural calculation by a specialist is always the safest basis before you proceed to installation, because an unsuitable floor can later cause costly repair work.
What happens if the concrete floor turns out not to be suitable during installation?
If the site check or installation work shows that the floor does not meet the requirements, there are several options: local repair of damaged areas, applying a levelling layer or, in more serious cases, an additional concrete layer. It is therefore important to have the site check carried out before the final contract and planning, so that any additional costs and delays are known in advance and do not cause surprises afterwards.
Does it matter whether the hall has underfloor heating beneath the concrete floor?
Yes, this is definitely a relevant point of attention. With a floor containing embedded heating pipes, the anchor points must be carefully measured and positioned to prevent damage to the pipes. A detailed drawing of the pipe layout is indispensable in that case for the structural calculation. Always mention this at the site check, so that the drilling positions can be adjusted accordingly.
Are there specific requirements for the minimum thickness of the concrete floor for an indoor padel court?
There is no universal minimum thickness that applies to every situation, because the required thickness depends on the concrete quality, the reinforcement ratio and the expected load. In practice, a floor of at least 15 to 20 centimetres of reinforced concrete is used as a starting point in many cases, but this must always be confirmed by a structural calculation based on the specific location and the type of padel court.
Does the type of padel court, such as a panoramic court or a court with sound-absorbing panels, affect the foundation requirements?
Absolutely. A court with sound-absorbing panels on the outside has lower wind permeability, which increases the wind load on the structure and makes the anchoring requirements heavier. A panoramic court with more glass, in turn, has different weight distributions. The type of court therefore partly determines the structural calculation and thus the requirements for the anchor points and the concrete floor.
Can an indoor padel court be moved later if the floor has already been anchored, for example during a relocation or renovation?
An indoor padel court can in principle be dismantled, but the anchor points in the concrete floor remain after dismantling. The drill holes can be filled, but the floor will show visible traces. When moving to a new location, the new floor must be assessed again and new anchor points must be calculated and installed. Always plan any relocation well in advance in consultation with the installer.


