


Building a padel court · 21 July 2026 · 11 min read
What additional structural requirements apply when building a panoramic padel court?
Building a panoramic padel court? Discover the extra requirements for steel, foundation and glass, and avoid costly surprises with the permit or inspection.
In this article
- What makes a panoramic padel court structurally different from a standard court?
- What extra requirements apply to the steel structure of a panoramic padel court?
- What foundation requirements apply specifically to a panoramic padel court?
- What glass requirements apply to a panoramic padel court?
- Can you place a panoramic padel court anywhere?
- How do sound-absorbing panels affect the structure of a panoramic padel court?
- How much more does a panoramic padel court cost than a standard padel court?
- How I-Padel helps with building a panoramic padel court
- Frequently asked questions
Building a panoramic padel court comes with additional structural requirements compared to a standard Pro court. The open glass walls at the back change the wind exposure of the structure, which has consequences for the steel structure, the foundation and the glass specifications. In this article we answer the most frequently asked questions about these extra requirements, so you can make an investment decision well prepared.
What makes a panoramic padel court structurally different from a standard court?
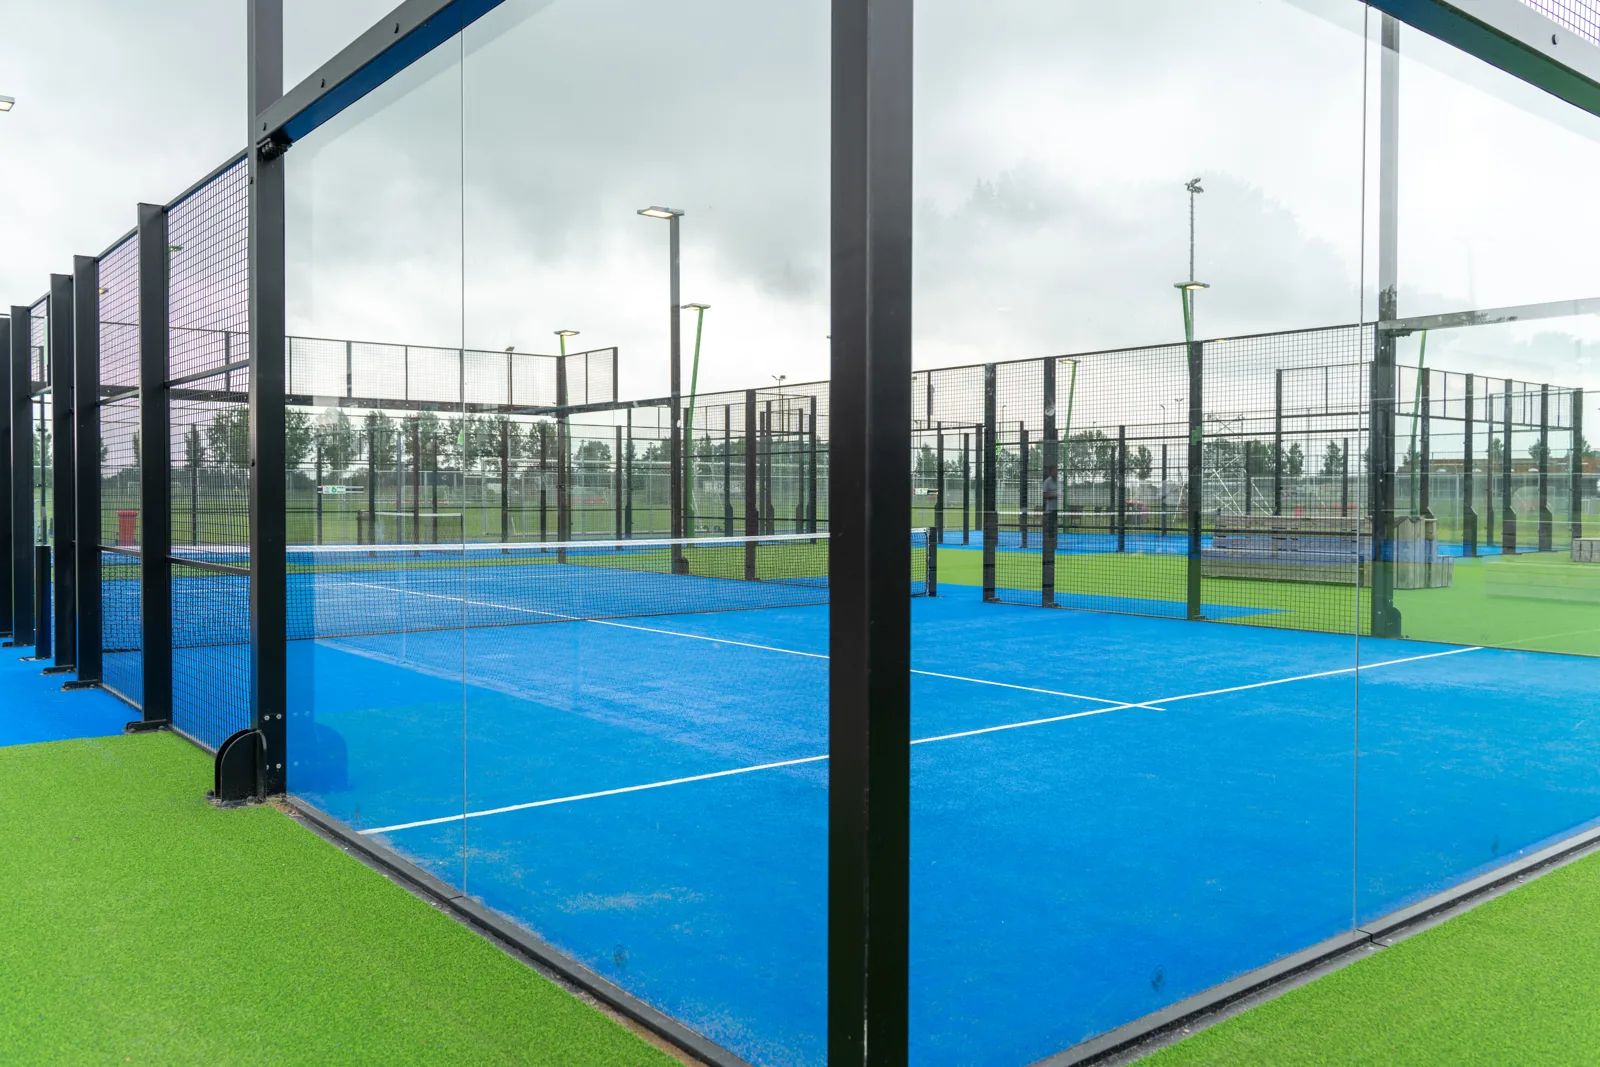
A panoramic padel court differs from a standard Pro court through the large glass surfaces at the back of the court. Where a Pro court uses mesh or smaller glass panels, a panoramic court has continuous glass walls that create maximum sightlines. This looks lighter, but places heavier demands on the structure behind it.
The difference lies in wind exposure. Mesh lets wind through; glass does not. Larger glass surfaces catch more wind force and transfer that force directly to the steel structure. This means the cage structure of a panoramic court must be structurally heavier than that of a comparable Pro court, even though the court looks open and transparent. This is a common misconception among clients who judge the court by eye.
What extra requirements apply to the steel structure of a panoramic padel court?
The steel structure of a panoramic padel court must be calculated for the higher wind load caused by the large glass surfaces. In practice this means heavier posts, adapted connections and sometimes additional columns. A standard structural calculation for a Pro court is not sufficient; every panoramic court requires a site-specific calculation.
The exact structural requirements depend on the wind zone in which the court is placed. A court on open terrain, near the coast or at a location with tall buildings nearby faces different wind load values than a court in a sheltered urban environment. The Dutch standard NEN-EN 1991 (Eurocode 1) prescribes how wind load on structures must be calculated, and that calculation must demonstrably have been done before a permit is granted.
Indoor courts are subject to less stringent wind load requirements, but structural dimensioning plays a role there too. The larger glass surfaces bring higher point loads on the connections between glass and steel, which calls for precise detailing in the structure.
What foundation requirements apply specifically to a panoramic padel court?
The foundation of a panoramic padel court must absorb the higher forces that the heavier steel structure transfers to the ground. Greater wind load means greater forces on the foundation points, which calls for a foundation that is structurally calculated for this. A ring foundation with steel reinforcement is almost always necessary for outdoor panoramic courts.
For the floor itself there are three commonly used options. Drainage concrete is a water-permeable type of concrete in which rainwater is drained directly through the foundation into the ground; it is stable, has a high load-bearing capacity and lasts 25 to 40 years on average. Supersub is a foundation solution based on foam concrete that provides a flat, stable base with good shock absorption and water permeability.
ZOAB asphalt (open-graded asphalt concrete) is a porous asphalt variant that is a suitable choice in certain situations. Which solution fits best depends on the soil conditions, the use and the budget. All foundation components in the Netherlands must be inspected by Kiwa ISA Sport; working with non-certified materials is a risk you want to avoid.
What glass requirements apply to a panoramic padel court?
The glass of a panoramic padel court must meet higher requirements than on a standard court, because the glass surfaces are larger and catch more wind force. Laminated safety glass that complies with the NEN-EN 12150 standard for tempered glass is used as standard. The thickness and type of glass are determined based on the dimensions of the glass panel and the calculated wind load at the location.
An important point of attention is the connection between the glass and the steel structure. Larger glass panels transfer higher forces to the clamping profiles and connection points. These details must be structurally worked out and must not be underestimated. Glass that is not clamped correctly, or whose connection is not calculated for the actual load, poses a safety risk and can lead to rejection at the mandatory inspection by Kiwa ISA Sport after completion.
Can you place a panoramic padel court anywhere?
No, a panoramic padel court cannot simply be placed anywhere. Like any other padel court, a panoramic court in the Netherlands is regarded as a structure, and in most cases an environmental permit is mandatory. For outdoor placement that permit is almost always needed because of the structural impact, noise and lighting.
For the permit application, structural calculations in accordance with the Dutch Building Decree are mandatory, supplemented by an acoustic study and a lighting study. The larger glass surfaces of a panoramic court may also require extra attention in terms of light reflection, especially at locations near homes. The average processing time of a permit application is 8 to 12 weeks, depending on the municipality and the complexity of the project.
For indoor padel courts in an existing hall the situation is different. A separate building permit is not always needed there, but rules on fire safety and use do apply. It is always wise to check this with the municipality in advance, so you are not faced with surprises during or after construction.
How do sound-absorbing panels affect the structure of a panoramic padel court?
Sound-absorbing panels have a direct structural consequence for a panoramic padel court: they reduce the wind permeability of the cage structure, which increases the wind load on the structure. This means the steel structure must be structurally reinforced when panels are used. Without that adjustment, the court does not meet the safety standards.
The reinforcement usually consists of heavier posts, additional columns or adapted connections. The exact adjustment is determined on the basis of a new structural calculation per location, taking into account the wind zone, the position of the panels and the total glass surface of the panoramic court. Because a panoramic court already has larger glass surfaces than a Pro court, the starting point for wind load is already heavier; panels add to that.
Panels are placed on the outside of the mesh of the cage structure and have been independently tested for sound absorption. The absorption value is 0.80 (class A) and the airborne sound insulation Rw is 22 dB. In practice this delivers a clearly audible reduction for residents at distances of 40 to 100 metres. This makes panels a relevant solution for locations near residential areas, but the structural consequences must never be skipped.
How much more does a panoramic padel court cost than a standard padel court?
A panoramic padel court is generally somewhat more expensive than a comparable Pro court. The higher costs come from the heavier steel structure, the larger glass surfaces and the site-specific structural calculation, which is always mandatory. As an indication, a panoramic court carries a premium compared to a standard indoor court, but the exact price always depends on the situation.
For an indoor panoramic court, the guide price starts at a higher level than the approximately €23,000 that applies as an indication for a standard indoor padel court. You can find more information about the cost breakdown in our overview of the cost of an indoor padel court. For outdoor panoramic courts, foundation costs play a major additional role; these average between €20,000 and €40,000, depending on soil conditions and accessibility.
Factors that determine the premium of a panoramic court include:
- Heavier steel structure due to the higher wind load on the glass surfaces
- Larger quantity and heavier glass compared to a Pro court
- Mandatory site-specific structural calculation
- Possible reinforcement of the foundation for outdoor placement
- Higher costs when adding sound-absorbing panels due to structural reinforcement
When comparing quotes, it is wise to always check exactly what is included. A low price without a structural calculation or without certification by Kiwa ISA Sport can lead to higher costs later at inspection or modification.
How I-Padel helps with building a panoramic padel court
We guide the entire process of a panoramic padel court, from the first site exploration through to completion and inspection. Because we produce the steel structure entirely in-house, we can adapt every court structurally to the specific requirements of the location. With a panoramic court that is not a luxury but a necessity.
What we take care of for you:
- Site-specific structural calculation in accordance with the Dutch Building Decree
- Production of the custom steel structure, including the heavier dimensioning for panoramic courts
- Advice on the right foundation type based on soil conditions and use
- Installation of the glass, artificial turf and LED lighting as part of the complete package
- Structural integration of sound-absorbing panels, including recalculation of the structure
- Guidance through the entire permit process, including coordination of the acoustic and lighting studies
- Inspection after completion via Kiwa ISA Sport
We are happy to think along with you, without obligation, about the possibilities for your location. Get in touch for an initial exploration and receive a tailor-made quote.
Frequently asked questions
On average, how long does it take to build a panoramic padel court from drawing to completion?
The total lead time of a panoramic padel court averages 4 to 6 months, depending on the complexity of the location and the permit procedure. The permit application alone takes 8 to 12 weeks, after which the production of the custom steel structure and the actual construction take a few more weeks. It is wise to allow ample time for this, especially if you want to plan an opening date.
Can I convert an existing standard padel court into a panoramic padel court?
In most cases a full conversion is technically not feasible or not cost-efficient. A panoramic padel court requires a heavier steel structure and an adapted foundation that a standard Pro court simply does not have. Replacing only the glass is insufficient and even dangerous if the structure has not been calculated for it. A site-specific assessment by a structural engineer is always the first step in determining whether conversion is realistic.
What maintenance work is specific to a panoramic padel court?
The large glass surfaces of a panoramic court require regular cleaning, both for aesthetics and for safety: dirt and deposits can reduce the visibility of the glass and affect the load on the clamping profiles. It is also wise to visually inspect the connections between glass and steel structure annually for wear or loosening clamping profiles. For outdoor courts, periodic inspection of the foundation for settlement or cracking is also advisable, especially after extreme weather conditions.
Is a panoramic padel court also suitable for use in a region with a lot of wind, such as the coast?
Yes, but the structural requirements are considerably heavier in windy areas. In accordance with the Dutch standard NEN-EN 1991 (Eurocode 1), the location is assigned to a wind zone, and coastal locations generally fall into the heaviest category. This means the steel structure and foundation must be dimensioned extra heavily, which raises the investment. A site-specific structural calculation is in this case not only mandatory but also extra critical for the safety of the court.
What happens if a panoramic padel court fails the Kiwa ISA Sport inspection?
If the court fails the inspection, it may not officially be put into use until the defects found have been remedied and a re-inspection has been carried out. Common reasons for rejection are insufficiently certified foundation materials, incorrectly clamped glass panels or a missing structural calculation. This underlines why it is essential to work from the start with a supplier who guides the entire process including certification, so that costly delays and remedial work are avoided.
Can I apply for a subsidy or tax benefits for building a panoramic padel court?
In some cases there are subsidy options, particularly via municipal sports funds, the BOSA scheme (a subsidy for the construction and maintenance of sports facilities) under the Nationaal Sportakkoord (the Dutch National Sports Agreement), or via provincial schemes for outdoor sports infrastructure. The exact possibilities depend heavily on the applicant (club, municipality or commercial party) and the location. It is advisable to investigate this early in the process, preferably at the same time as the permit application, so that subsidy deadlines are not missed.
What mistakes are most often made when tendering a panoramic padel court?
The most common mistake is comparing quotes purely on price, without checking whether a structural calculation, Kiwa ISA Sport certification and site-specific glass specifications are included. A second common mistake is underestimating foundation costs for outdoor placement, which quickly amount to €20,000 to €40,000 and sometimes fall outside the basic quote. Finally, the permit processing time is regularly not included in the planning, which leads to delays in completion.


