


Building a padel court · 23 June 2026 · 12 min read
7 technical requirements for installing an indoor padel court in an existing hall
Installing an indoor padel court in an existing hall? Discover the 7 technical requirements, from clear height to ventilation, and avoid costly surprises.
In this article
- What makes an existing hall technically challenging
- 1: Clear height above the court
- 2: Floor load and bearing capacity of the substrate
- 3: Foundation type suited to the hall
- 4: Free space around the court
- 5: Lighting standards and installation options
- 6: Ventilation and climate control
- 7: Sound insulation and acoustic requirements
- Technical check before the quote
- How I-Padel helps with the technical preparation of your location
- Frequently asked questions
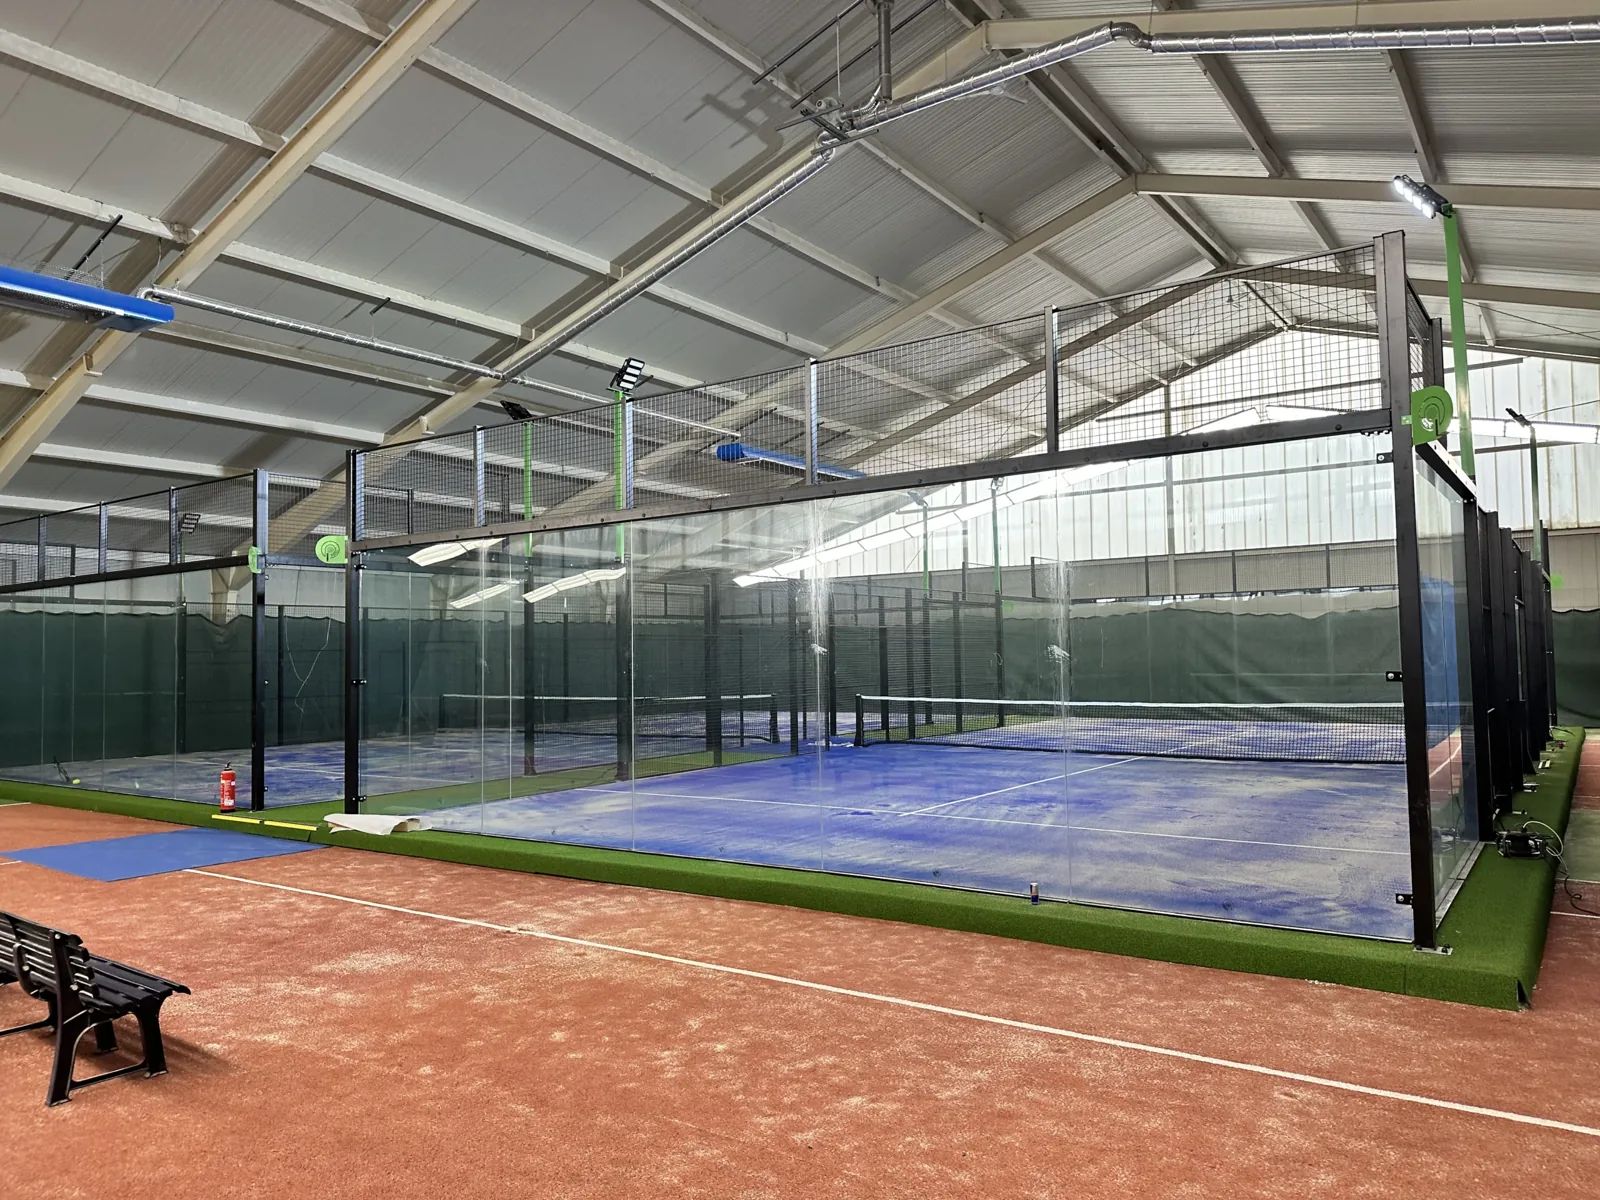
Turning an existing hall into a padel venue sounds simpler than it is. The hall is already there, the space is available and the demand for padel is high. Yet projects regularly stall on technical details that only come to light late in the process. Anyone who knows in advance where the bottlenecks are saves time, money and disappointment. Below you will find the seven technical requirements that every hall must meet before an indoor padel court is realistic.
What makes an existing hall technically challenging
An existing hall was built with a different purpose in mind. That means the dimensions, the floor, the installations and the structure do not automatically match the requirements of a padel court. Sometimes the adjustments are small and cheap. Sometimes they are drastic enough to call for a review of the business case.
The seven requirements below are not wishes but hard preconditions. They determine whether a location is suitable, what needs to be adapted and what makes the final investment realistic. Go through them one by one before you request a quote or bring in a contractor.
1: Clear height above the court
The clear height is the first and most visible requirement. The minimum recommended clear height for an indoor padel court is 6 metres, measured from the floor to the lowest obstruction above the playing area. Think of roof beams, light fixtures, sprinkler systems or skylights.
At a height of exactly 6 metres, playing is technically possible, but the quality of play is limited. High lobs and defensive play are penalised by the ceiling, which reduces the experience for players. For a professional venue or a commercially attractive environment, the higher the better. A clear height of 8 metres or more gives players the space they expect.
Also watch out for roof structures that slope down or where the height varies along the length of the hall. The minimum of 6 metres must apply across the entire playing area, not just in the middle.
2: Floor load and bearing capacity of the substrate
A padel court is not a lightweight structure. The steel structure, the glass and the foundation add considerable weight. The existing floor of the hall must be able to carry that weight without settling, cracking or deforming.
Ask the owner or manager of the hall for the technical documentation of the floor structure. What matters is the permitted floor load in kilonewtons per square metre and the build-up of the floor itself. A concrete floor on firm ground or prefabricated concrete elements behave differently from a floor on a sand bed or an old industrial floor with an unknown build-up.
If the bearing capacity is insufficient or unknown, a structural investigation is necessary. That costs time and money, but it prevents you from laying a foundation that causes problems later. Settlement or tilting in the steel structure is expensive to repair and directly affects the safety and lifespan of the court.
3: Foundation type suited to the hall
A foundation is also necessary for an indoor padel court. The steel structure has to be anchored and the playing surface must be flat, stable and durable. Which foundation type is most suitable depends on the existing floor and the soil conditions beneath it.
For an indoor location, the water-permeable variant of Supersub, a foundation solution based on foam concrete, is not used. Indoors, a non-permeable build-up is chosen that is matched to the indoor environment. Supersub is light, self-levelling and in many cases can be poured within one day. For renovation projects the thickness is generally around 10 centimetres, for new-build around 15 centimetres.
Drainage concrete, a water-permeable type of concrete with an open structure, is primarily intended for outdoor applications where water drainage is essential. Indoors this type is less relevant. A ring foundation with steel reinforcement can be used if the forces from the steel structure require extra anchoring. The right choice always depends on a site check and cone penetration test data of the subsoil. All foundation components must be approved by Kiwa ISA Sport.
4: Free space around the court
A padel court has a playing area of 20 by 10 metres, but the space needed in the hall is larger. At least 21 by 11 metres is needed for installation. For a comfortable playing experience with sufficient run-off zones, 21 by 14 metres is recommended.
The run-off space at the short sides of the court is the most critical. Players regularly run on through or past the back wall and need room to stop and return to the court. A run-off zone that is too tight increases the risk of injury and noticeably reduces the playing experience.
Also take into account the space needed for installation and maintenance. A steel structure is delivered in parts and assembled on site. If the hall offers little room to manoeuvre or access is limited, this can make installation more difficult and raise the costs. Measure the available space accurately and include the logistics of the construction phase in your planning.
5: Lighting standards and installation options
Padel requires good lighting for a safe and pleasant playing experience. The standard for match lighting is at least 500 lux on the playing area, evenly distributed without disturbing shadows or glare. For recreational use a lower level may suffice, but for a commercial venue meeting the match standard is a sensible choice.
LED lighting is the standard for indoor padel courts. Consumption is low, the lifespan is long and the light colour is easily adjustable. The fixtures are placed above or beside the playing area, depending on the roof structure and the available suspension points in the hall.
Check whether the existing electrical installation of the hall has sufficient capacity for the extra load of the LED lighting. With multiple courts the power requirement can quickly add up. Also ask whether the meter cupboard and the circuit distribution allow expansion, or whether a new connection is needed. This is a point that should be included in the quote and planning.
6: Ventilation and climate control
Padel is an intensive sport. Players produce heat and moisture, and without adequate ventilation the temperature and humidity in the hall rise quickly. That is not only uncomfortable but also harmful in the long term for the artificial turf carpet and the steel structure.
An existing ventilation system in the hall is not automatically suitable for padel use. The capacity has to be calculated on the basis of the number of courts, the expected number of simultaneous players and the volume of the hall. A system that is too weak leads to condensation, which can cause slippery floors, mouldy artificial turf and corrosion on the steel structure.
For halls with an existing climate system, it is wise to obtain building services advice before the courts are installed. Adjustments to the ventilation system are simpler and cheaper to carry out before the cage structures are installed than afterwards.
7: Sound insulation and acoustic requirements
Indoor padel courts produce considerable noise. The ball hitting glass and steel, combined with the cage structure acting as a resonance chamber, results in a sound power level of approximately 91 decibels. In an enclosed hall, that sound bounces back from the walls, ceiling and floor, which can affect the experience of players and bystanders.
For halls that border residential buildings or office space, an acoustic study is advisable, even though a permit for the indoor installation itself is not always mandatory. Sound insulation of the hall itself, sound-absorbing panels on the outside of the cage structure or acoustic ceiling panels are possible measures. Sound-absorbing panels are fitted on the outside of the mesh of the cage structure and absorb sound rather than reflecting it back.
An important technical point: when sound-absorbing panels reduce the wind permeability of the structure, the steel structure has to be structurally reinforced. This also applies indoors if the hall has large openings or if the panels cause wind load. The structure must be calculated for this before the panels are installed.
Technical check before the quote
The seven requirements above are not a checklist that you tick off once. They are interrelated and influence each other. A low clear height can limit the lighting layout. A weak floor can determine the foundation type. Sound-absorbing panels call for a heavier steel structure. Anyone who maps out all these points in advance avoids surprises during construction and gets a quote that matches the actual situation.
Gather the following information before you request a quote:
- Clear height at the playing area, including obstructions such as roof beams and installations
- Available floor area and free space around the desired courts
- Technical documentation of the floor structure and its bearing capacity
- Capacity of the electrical installation and the meter cupboard
- Presence and capacity of the ventilation system
- Location of the hall relative to homes or other noise-sensitive uses
- Any cone penetration test data of the subsoil
The more information is available, the more accurate the quote and the smaller the chance of additional work. Also take a look at the cost of an indoor padel court for a good idea of what a realistic budget involves.
How I-Padel helps with the technical preparation of your location
We understand that a technical check of an existing hall raises many questions, especially if you have no building background. As a producer of padel courts with in-house fabrication of the steel structure, we help venue owners and entrepreneurs at every step of the process.
What we offer in concrete terms:
- A site check in which we assess the technical feasibility of your hall on all seven points
- Structural calculations per location, including wind load and foundation advice
- Tailor-made steel structures if the hall has deviating dimensions or restrictions
- Integration of sound-absorbing panels with the associated structural reinforcement
- The complete turnkey process from foundation to LED lighting, from a single source and with a single point of responsibility
- Support with the permit process where it applies to your situation
Want to know whether your hall is suitable for one or more padel courts? Get in touch for an initial exploration and we will think along with you, without obligation, about the possibilities.
Frequently asked questions
What are the average costs of converting an existing hall into a padel venue?
The total investment depends heavily on the condition of the hall and the adjustments required. In addition to the purchase of the padel court itself, you must allow for possible costs for foundation work, adjustments to the electrical installation, ventilation upgrades and any sound insulation.
An accurate quote is only possible after a site check, but it is wise to include a buffer of 15 to 30 percent on top of the base price of the court for building adjustments. Take a look at the I-Padel costs page for an initial indication of the total investment.
Do I need a permit to install an indoor padel court in an existing hall?
In many cases, installing an indoor padel court in an existing hall does not require an environmental permit, because the hall already has a sports or business zoning designation. Even so, it is wise to check this with the municipality, especially if the hall borders residential buildings or if the use of the property changes. An acoustic study can sometimes be required as part of a permit application. I-Padel offers support with the permit process where it applies to your specific situation.
My hall has a clear height of only 5.5 metres. Are there any options?
A clear height below 6 metres makes a standard padel court technically unfeasible. In some cases an adapted structure or an alternative court layout can be considered, but the quality of play and safety then remain a point of concern. It is wise to have a site check carried out before you take further steps, so you know whether a tailor-made solution is a realistic option or whether the location is better suited to another sports use.
How long does the complete installation of an indoor padel court take, from site check to handover?
The lead time of an indoor padel court project generally varies between 3 and 6 months, depending on the complexity of the location and the adjustments required. The site check and quotation process take a few weeks, followed by the engineering phase for structural calculations and tailor-made work. The actual installation of the court itself is relatively quick, but building adjustments such as foundation work, electrics and ventilation can extend the schedule. Plan generously before you communicate an opening date externally.
Can I use an existing concrete floor as a substrate, or is a new foundation always needed?
An existing concrete floor can serve as a base in many cases, but this depends on the thickness, build-up and bearing capacity of the floor. If the floor has sufficient bearing capacity and is flat enough, a relatively thin layer of Supersub of approximately 10 centimetres can be applied to level the playing surface and anchor the steel structure. If the bearing capacity is unknown or the floor turns out to be insufficient, a structural investigation is necessary before a foundation choice can be made.
What is the most common mistake when starting an indoor padel project in an existing hall?
The most common mistake is requesting a quote without a prior technical survey of the hall. Entrepreneurs then assume a standard price, while the location imposes deviating requirements that only come to light during construction. This leads to additional work, delays and higher costs than expected. By mapping out the seven technical preconditions in advance and collecting all relevant documentation, you get a quote that reflects the actual situation and you avoid unpleasant surprises.
How many padel courts fit in a standard industrial building of, say, 40 by 60 metres?
A hall of 40 by 60 metres has room for multiple courts, but the exact number depends on the layout, the desired run-off zones and the space needed for walkways, changing rooms and other facilities.
Per court you need at least 21 by 14 metres for a comfortable playing experience, which theoretically offers room for four courts side by side or in a different configuration. An efficient layout calls for a professional floor plan analysis, which also takes into account the position of columns, emergency exits and technical rooms.


